

CUSTOM HOME
Woodland Retreat
Priceville, ON
A Home Designed Around Nature.
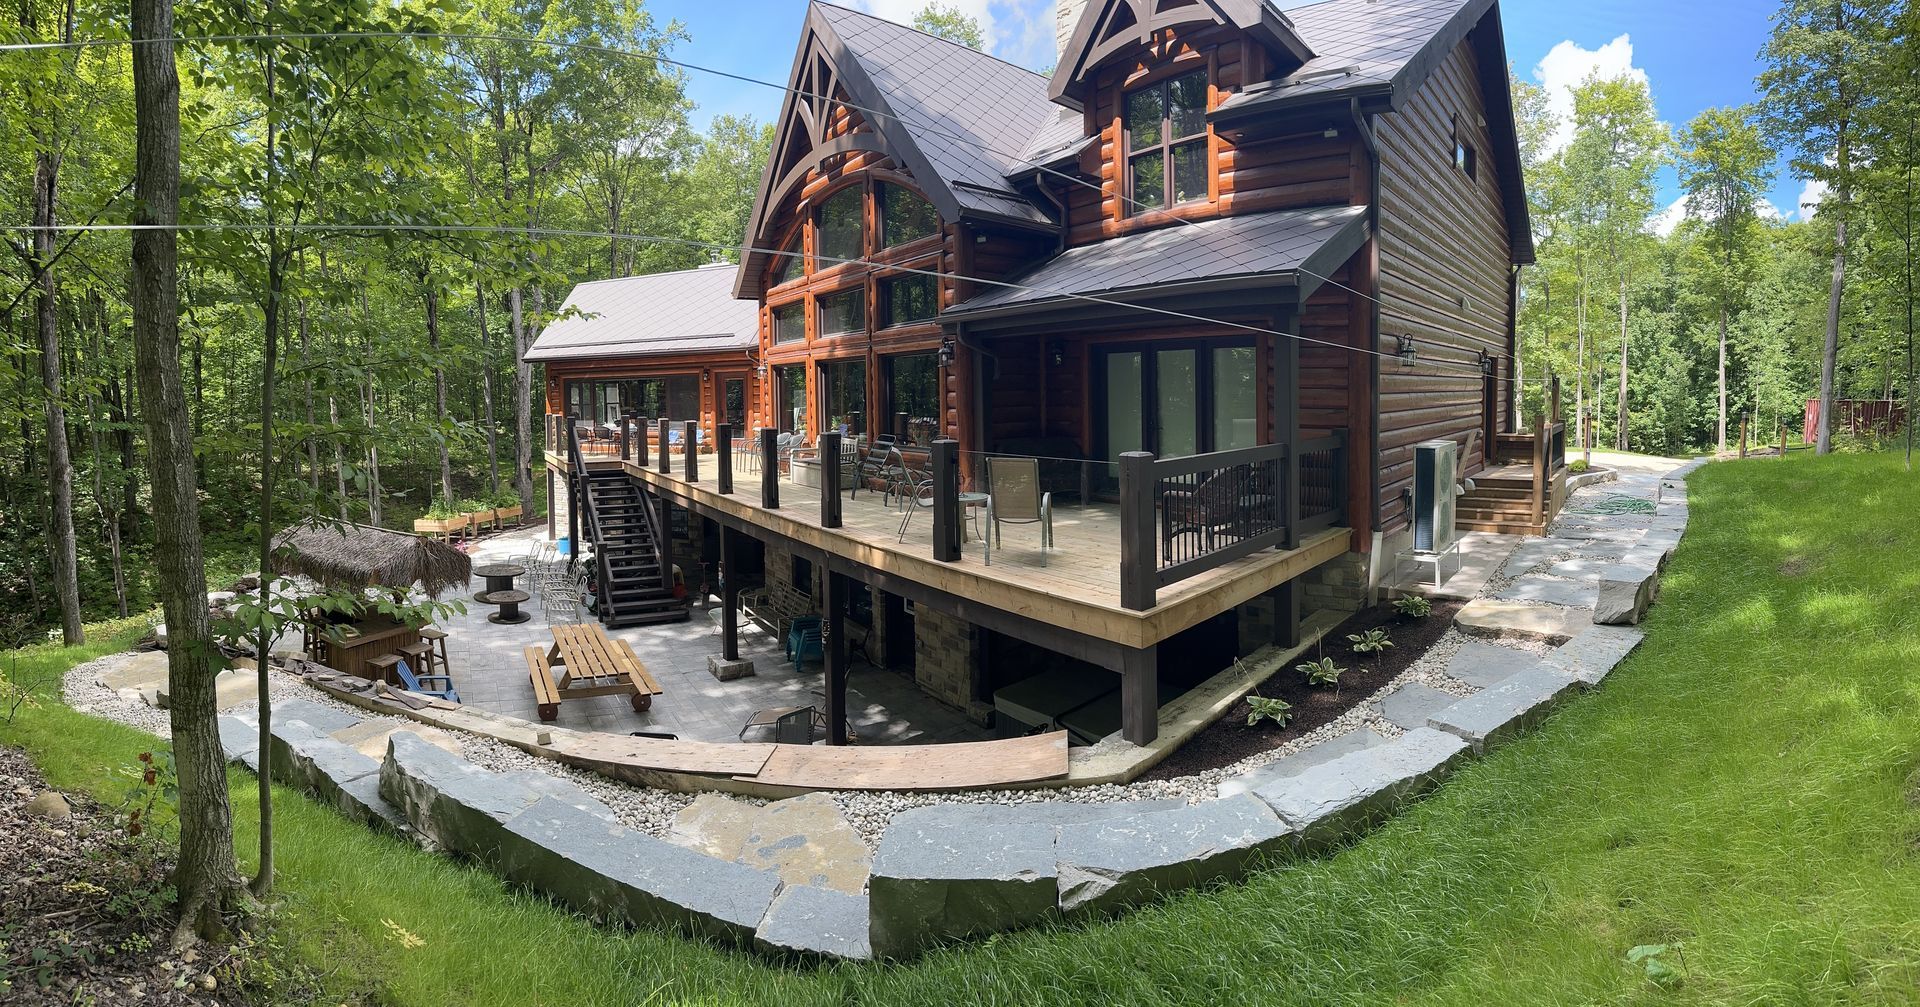
Designed as a retirement home for a couple that wanted a secluded, rustic residence that reflected their passion for hiking, hunting and spending time immersed in nature. This private, energy-efficient nature retreat was envisioned as a peaceful escape where modern comfort and the outdoors could exist in perfect harmony. Nestled along a quiet river, the home embraces its natural surroundings while providing the durability, efficiency, and craftsmanship expected of a premium custom build.
From initial planning through to completion, every element was carefully considered to create a comfortable home that not only complements its surroundings, but also
serves as a peaceful getaway.

THOUGHTFULLY CRAFTED
Built to Embrace the Outdoors
While inspired by the warmth and timeless character of a traditional log home, this custom residence was engineered using today's advanced building techniques to deliver exceptional comfort, durability, and energy efficiency for every season.
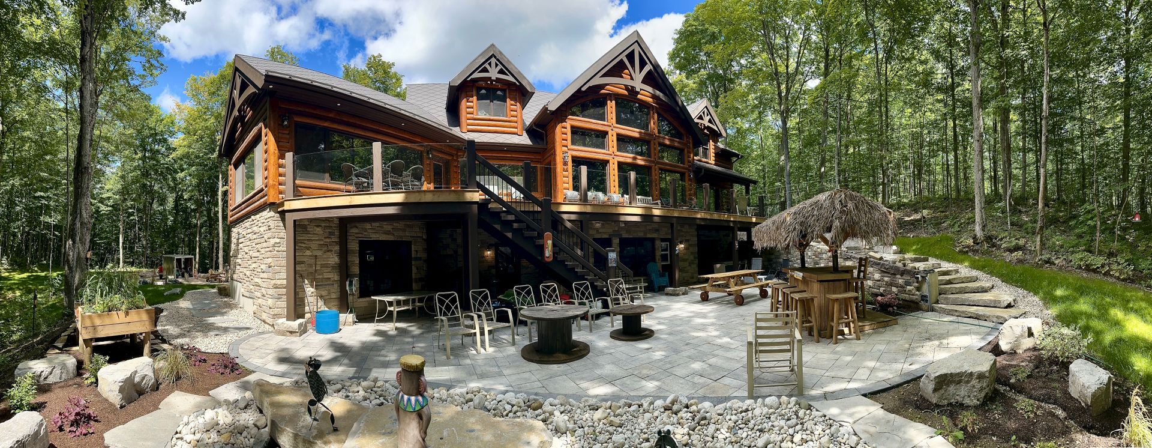
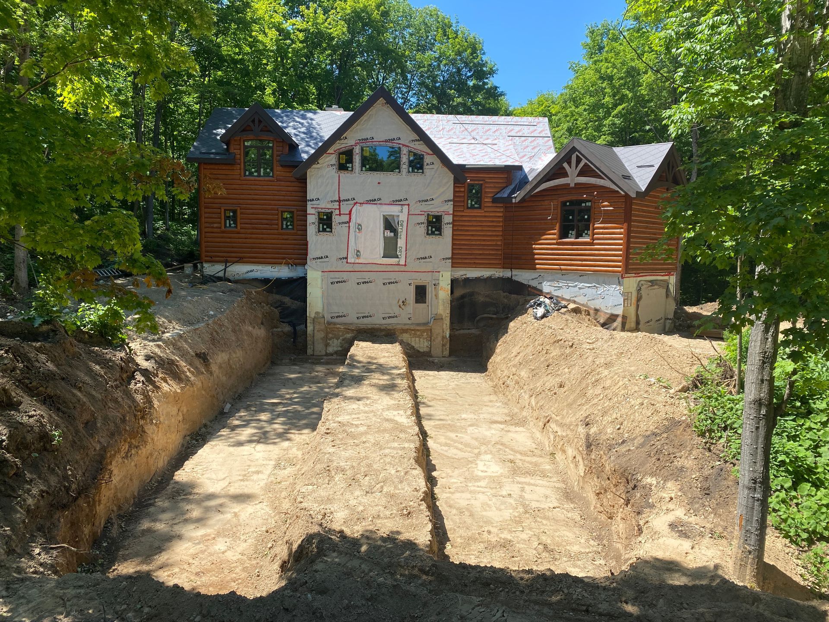
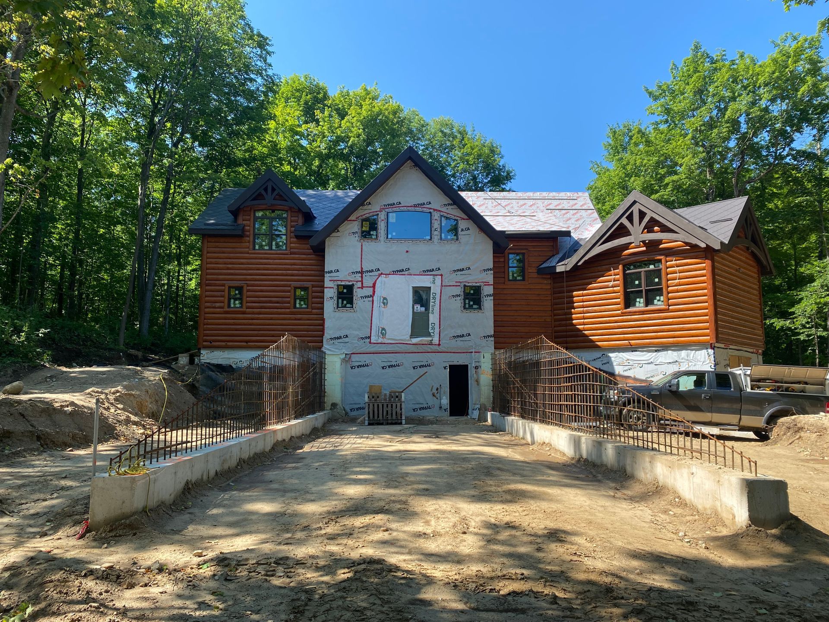
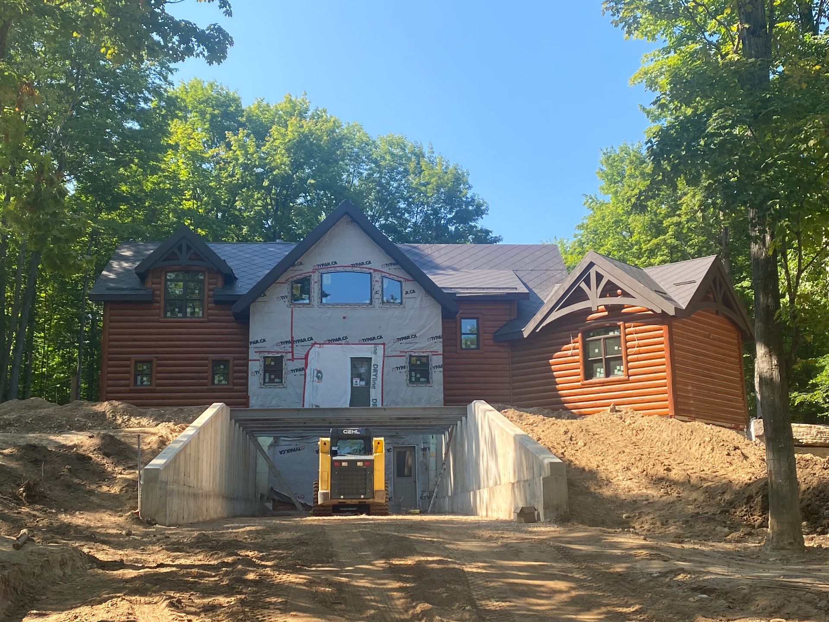
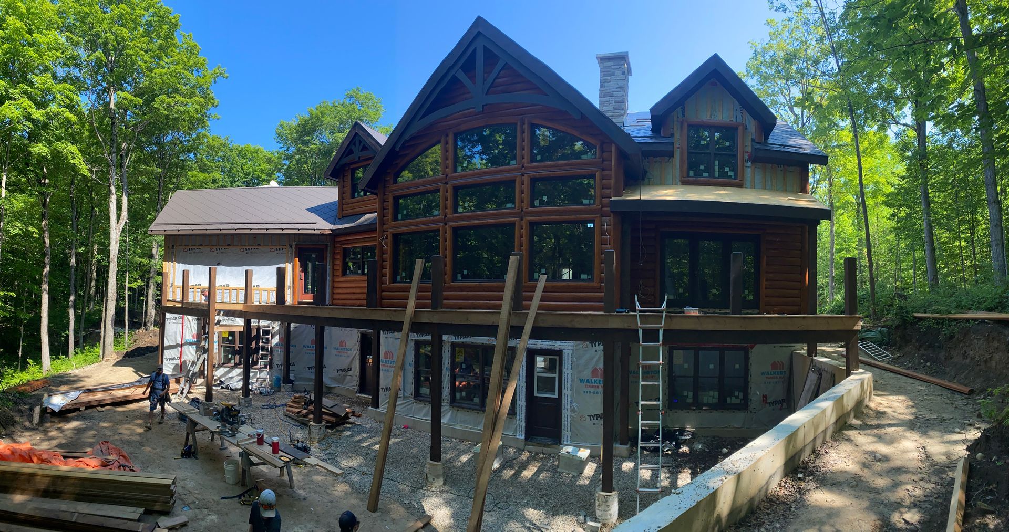
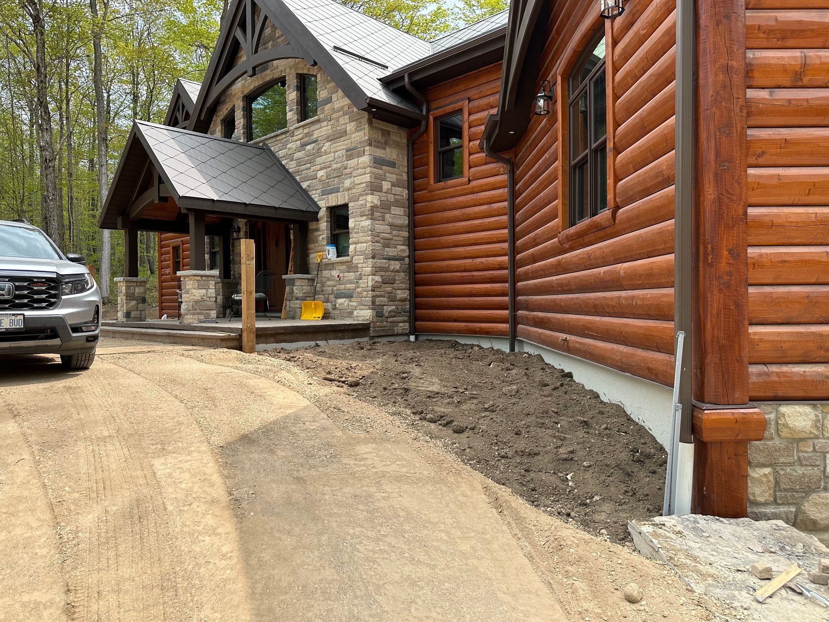
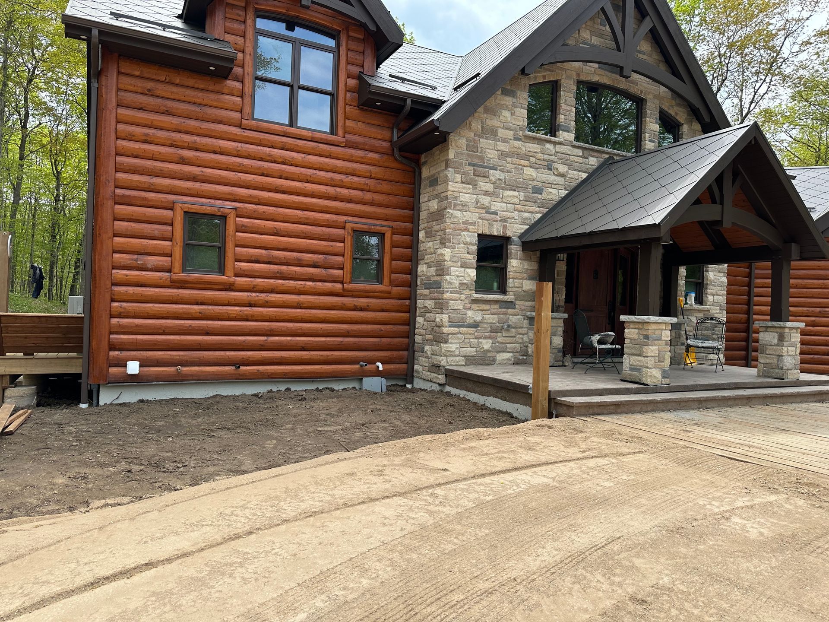
Specialty wood siding was carefully selected to recreate the timeless appearance of handcrafted logs while eliminating many of the maintenance challenges and limitations associated with conventional log construction. The result is a home that feels authentically rustic while benefiting from modern materials designed to last.
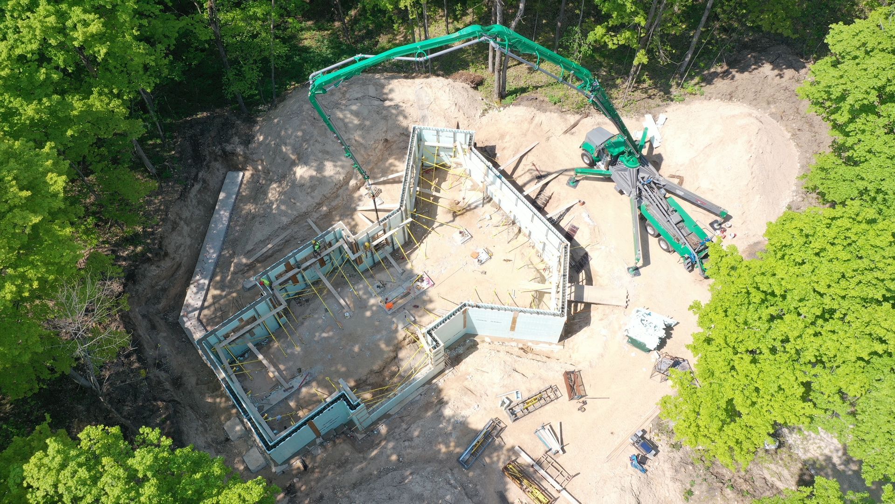
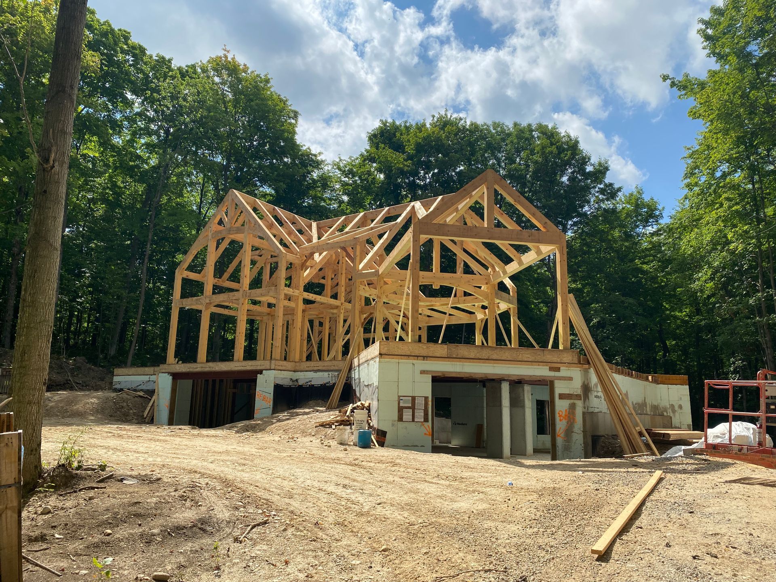
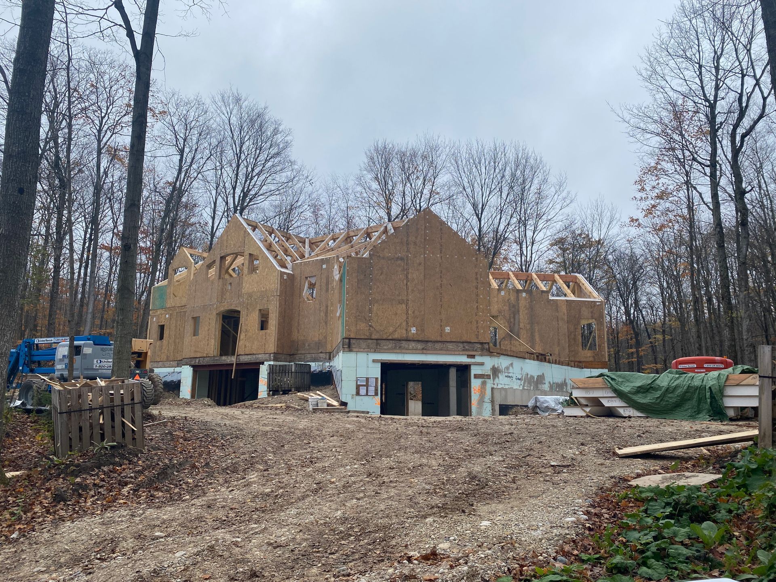
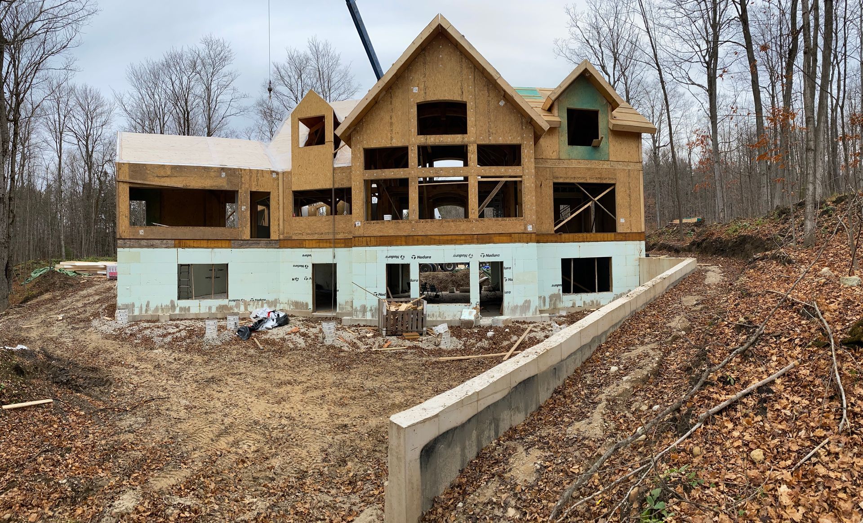
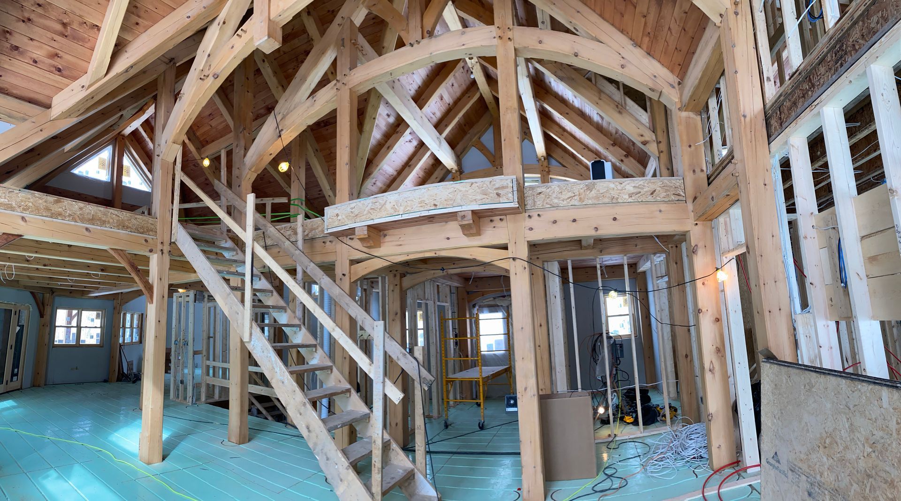
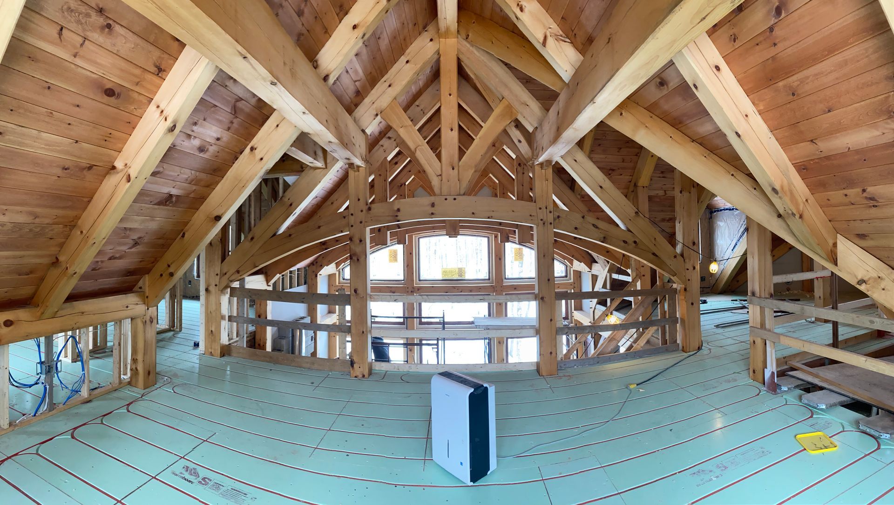
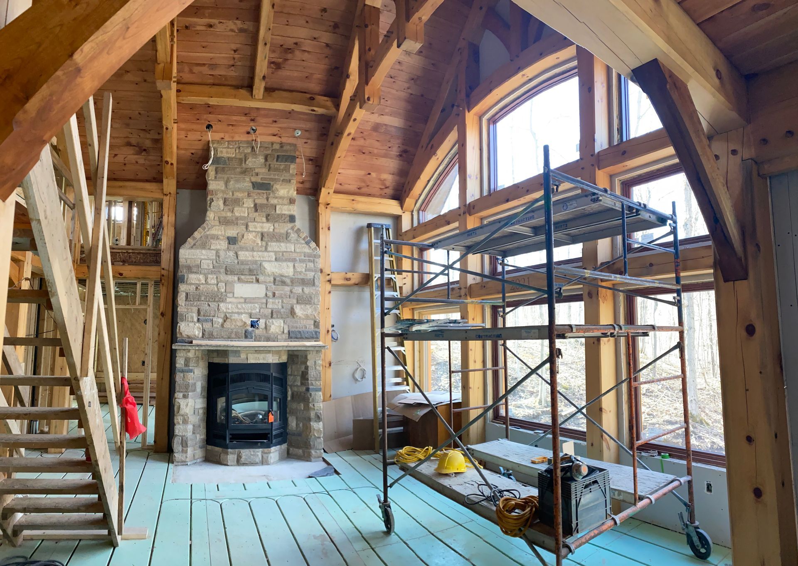
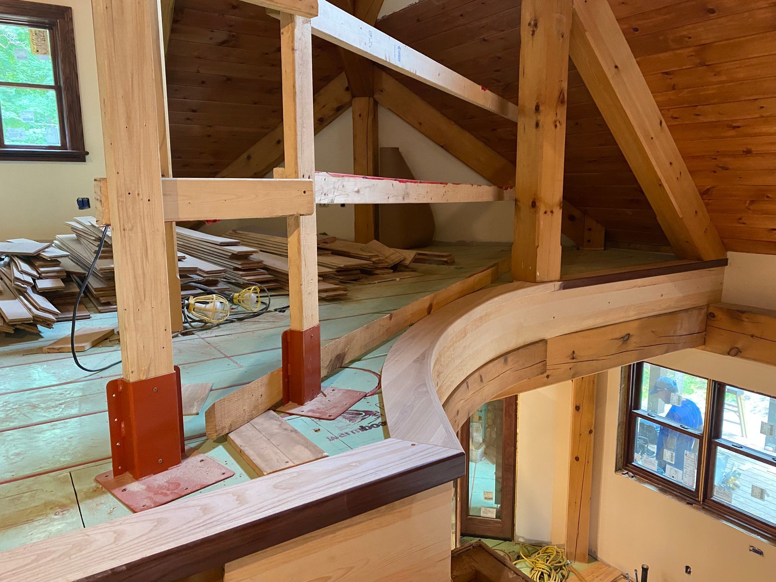
Behind the natural finishes lies an advanced structural system combining Structural Insulated Panels (SIPs), timber frame construction, and an ICF foundation. Warmboard® radiant in-floor heating was incorporated throughout the home, providing exceptional comfort, energy efficiency, and an even distribution of heat. Together, these systems create a remarkably energy-efficient building envelope capable of standing up to Ontario's changing seasons while providing outstanding structural performance.
The home's mechanical systems were equally thought out. A propane boiler works alongside a secondary wood-burning boiler located in a nearby outbuilding, allowing the homeowners to efficiently heat the home while making use of the natural resources available on their own property.
Both the interior and exterior were carefully designed to showcase the natural beauty of wood. Inside, natural wood takes centre stage. Exposed timber framing, handcrafted finishes, and warm architectural details create inviting living spaces that feel connected to the surrounding landscape. A unique sunroom was designed to echo the feel and craftsmanship of a traditional log structure, providing a peaceful space to enjoy views of the river and surrounding forest throughout the year. The interior also features a high-end kitchen complete with granite countertops, combining rustic character with modern comfort and functionality.
Outside, extensive stonework, carefully planned landscaping, and a custom water feature extend the living space into the natural environment, creating outdoor gathering areas that feel every bit as intentional as the home's interior.
The finished result is a true reflection of the homeowners' lifestyle — a private one-of-a-kind retreat where thoughtful design, exceptional craftsmanship, and modern building technology come together to create a house that feels perfectly at home in its surroundings.
We wanted a home that felt connected to the property while still giving us the comfort and efficiency of a modern build. Erik understood that vision and created a home that feels completely at home in its surroundings.


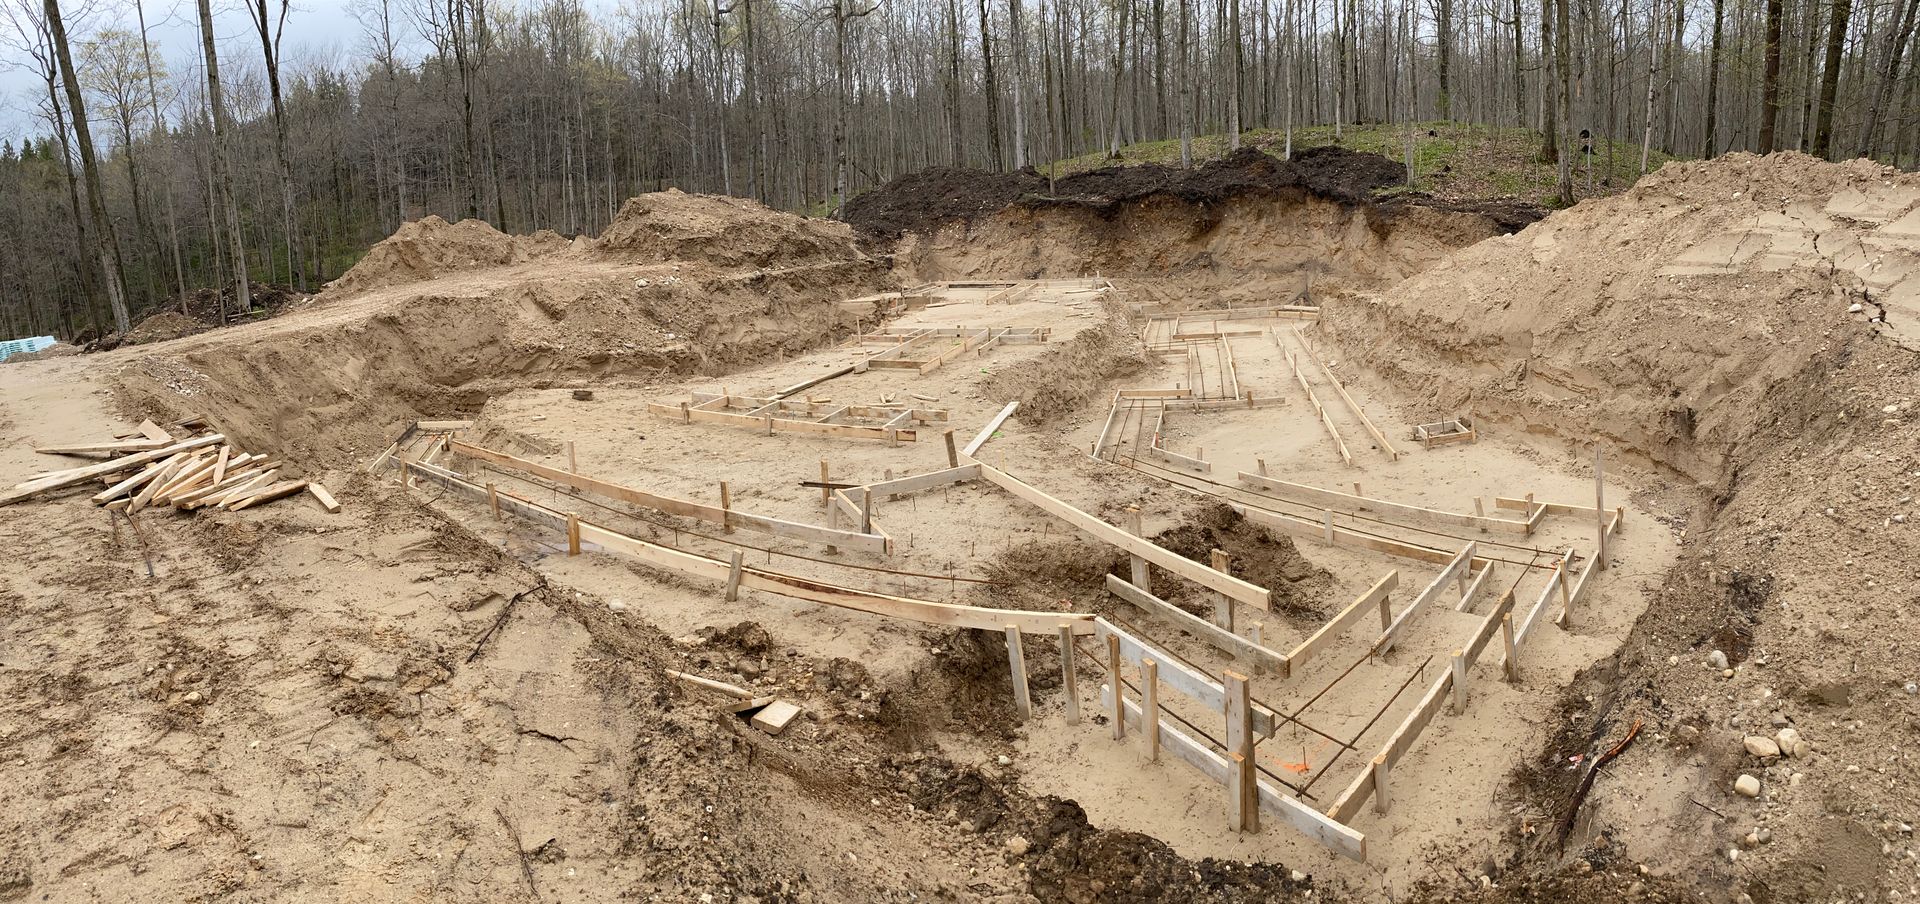
See the Vision Take Shape
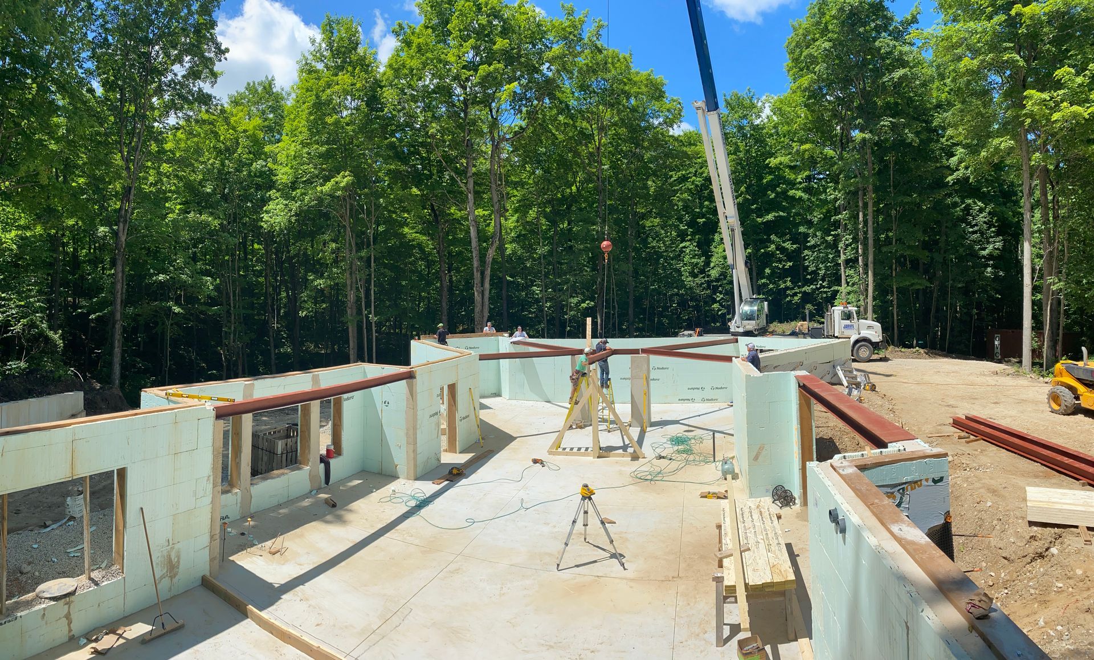
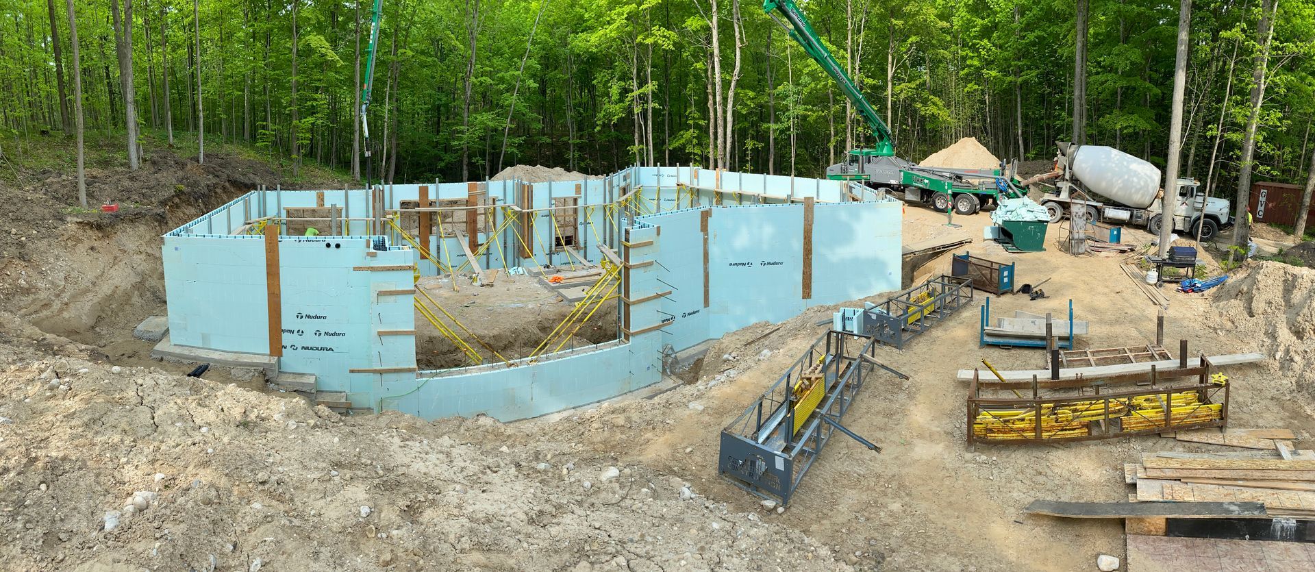
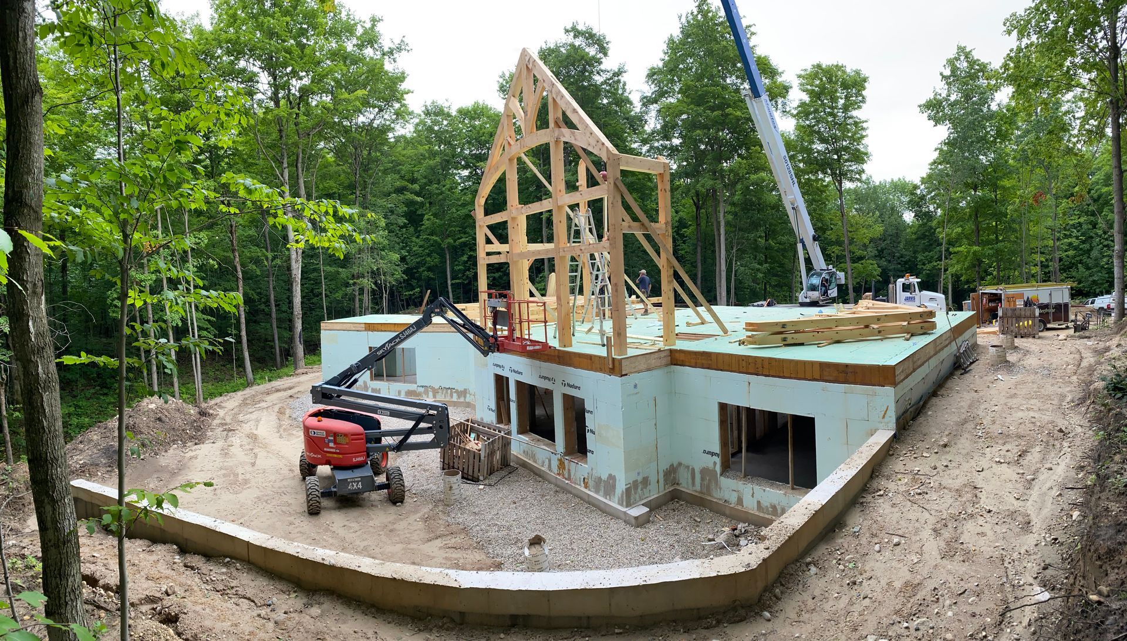
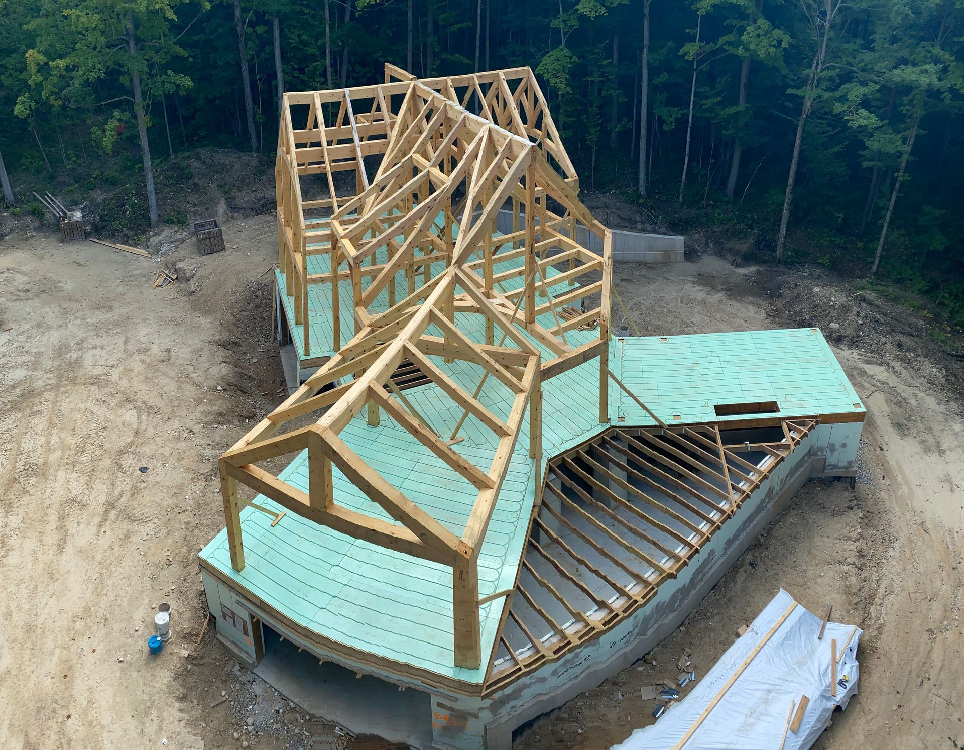
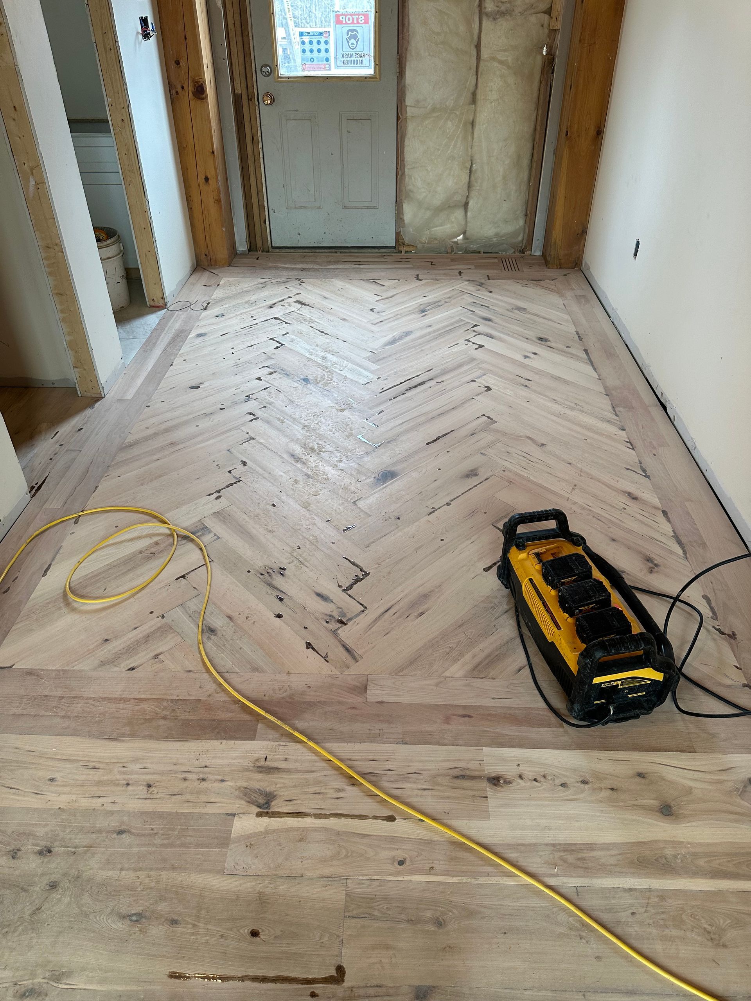
Explore the build process from excavation through to the timber detailing that transformed this vision into a riverside retreat.


Step Inside the Retreat
SEE THE BUILD IN MOTION
Explore some of the home's most distinctive rooms and experience the craftsmanship, thoughtful design, and natural warmth that defines this unique custom residence.
The heart of the home.
Explore the welcoming entry, open-concept living area, and beautifully crafted kitchen. This walkthrough highlights the flow between the gathering spaces while showcasing the custom cabinetry, granite countertops, exposed timber details, and warm finishes that create the home's inviting atmosphere.
A space to slow down.
Take in the custom-designed sunroom, where natural light, timber detailing, and panoramic views create a peaceful retreat within the home. Inspired by the character of traditional log construction, this space was thoughtfully designed to blur the line between indoors and the surrounding landscape.
READY TO CREATE YOUR OWN RETREAT?
Let's Build Something Worth Showcasing
Whether you're dreaming of a waterfront home, a secluded country property, or a custom residence on a challenging rural lot, our team has the experience to bring your vision to life. From innovative building systems and energy-efficient construction to handcrafted finishes and thoughtful architectural details, we create homes that are designed around the way you live—and built to be enjoyed for generations.