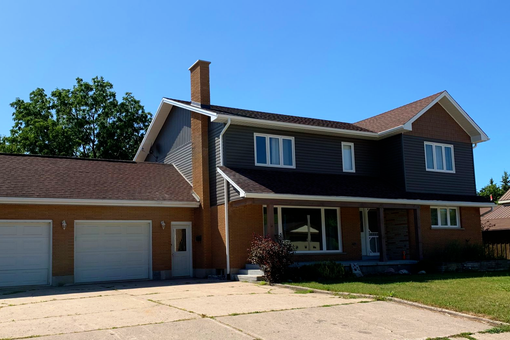
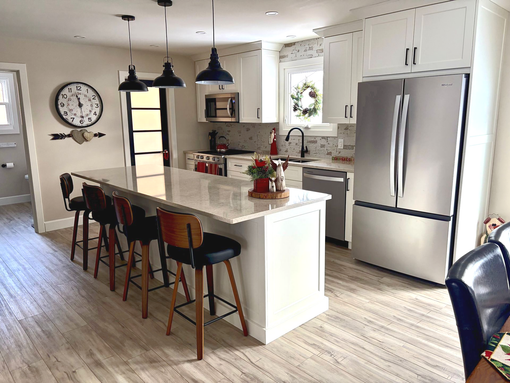
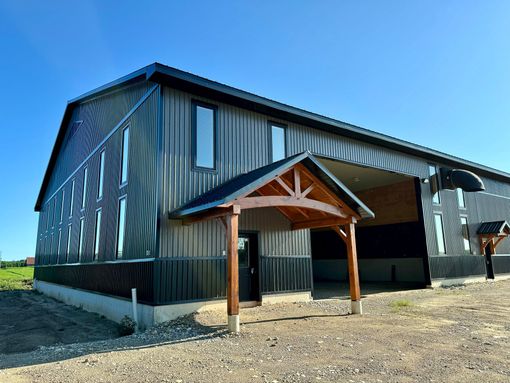
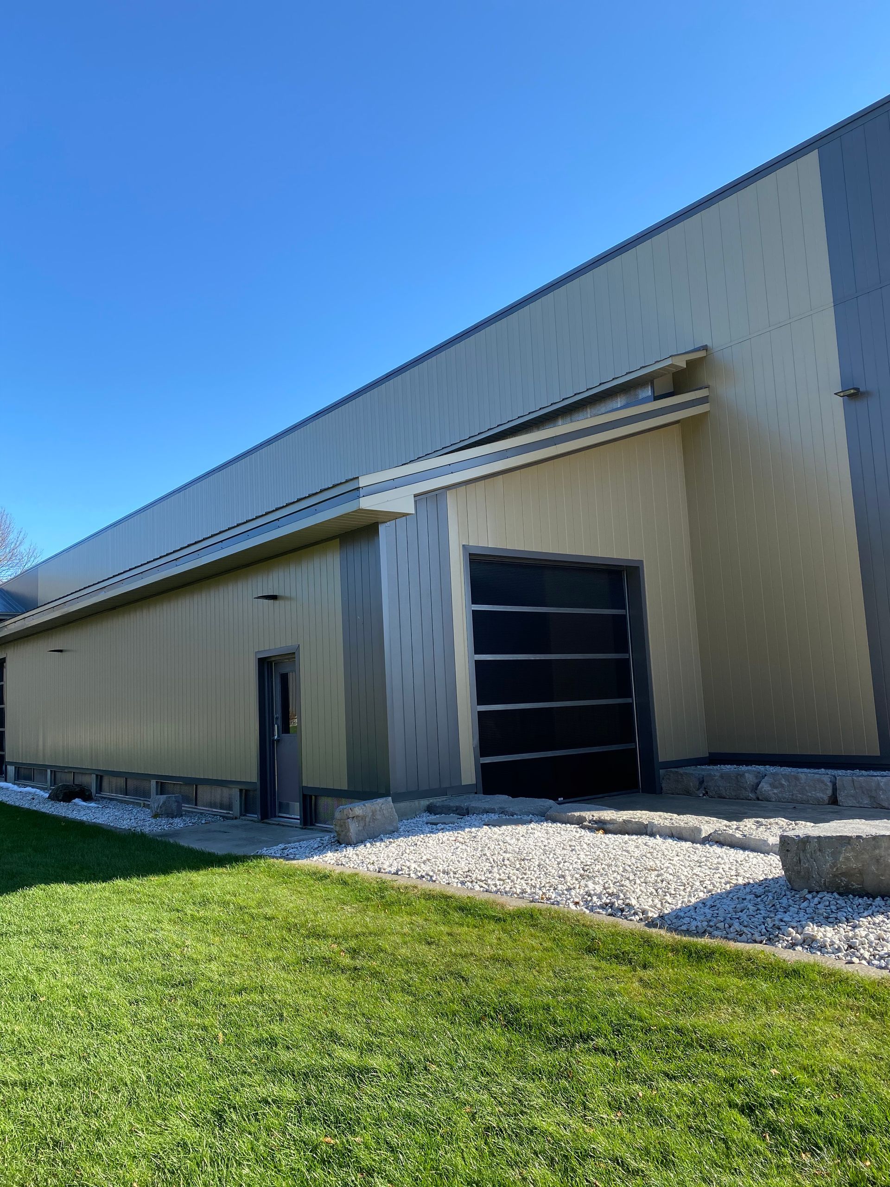
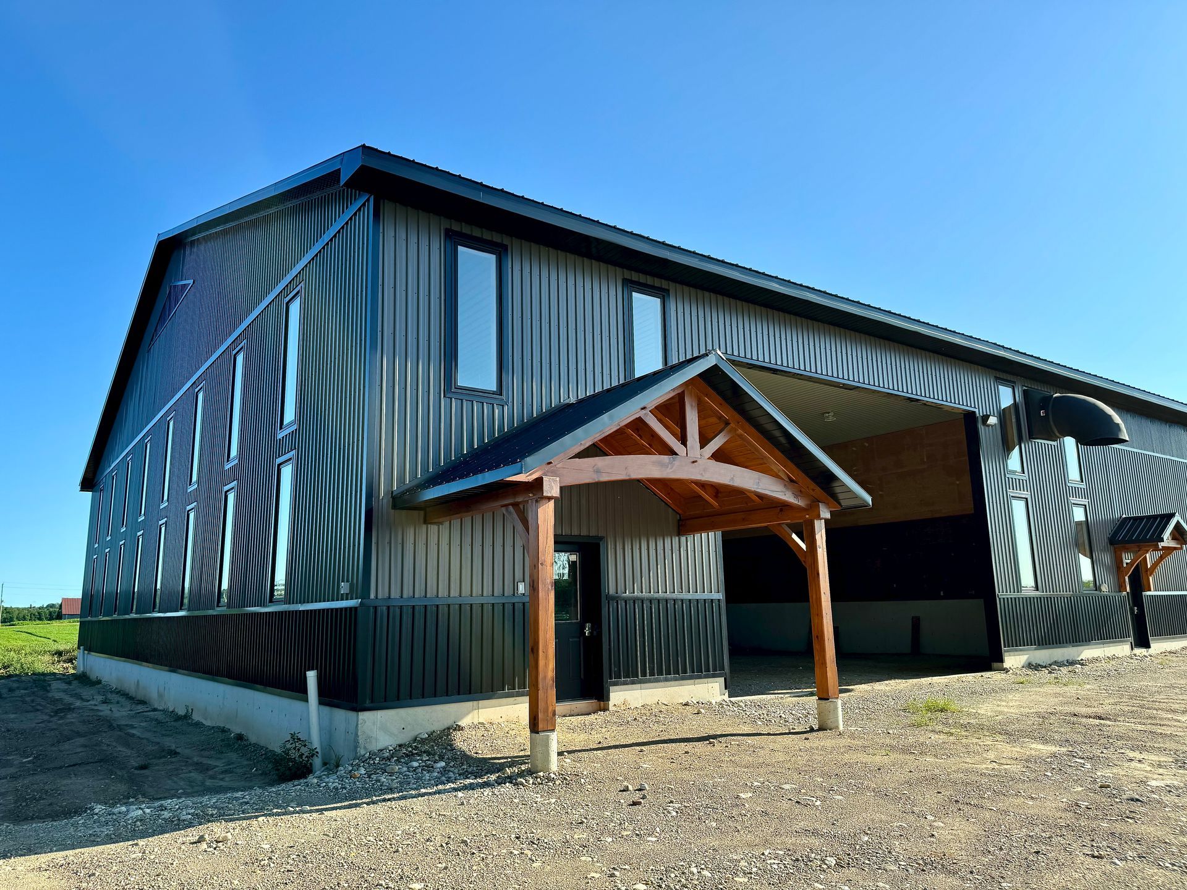
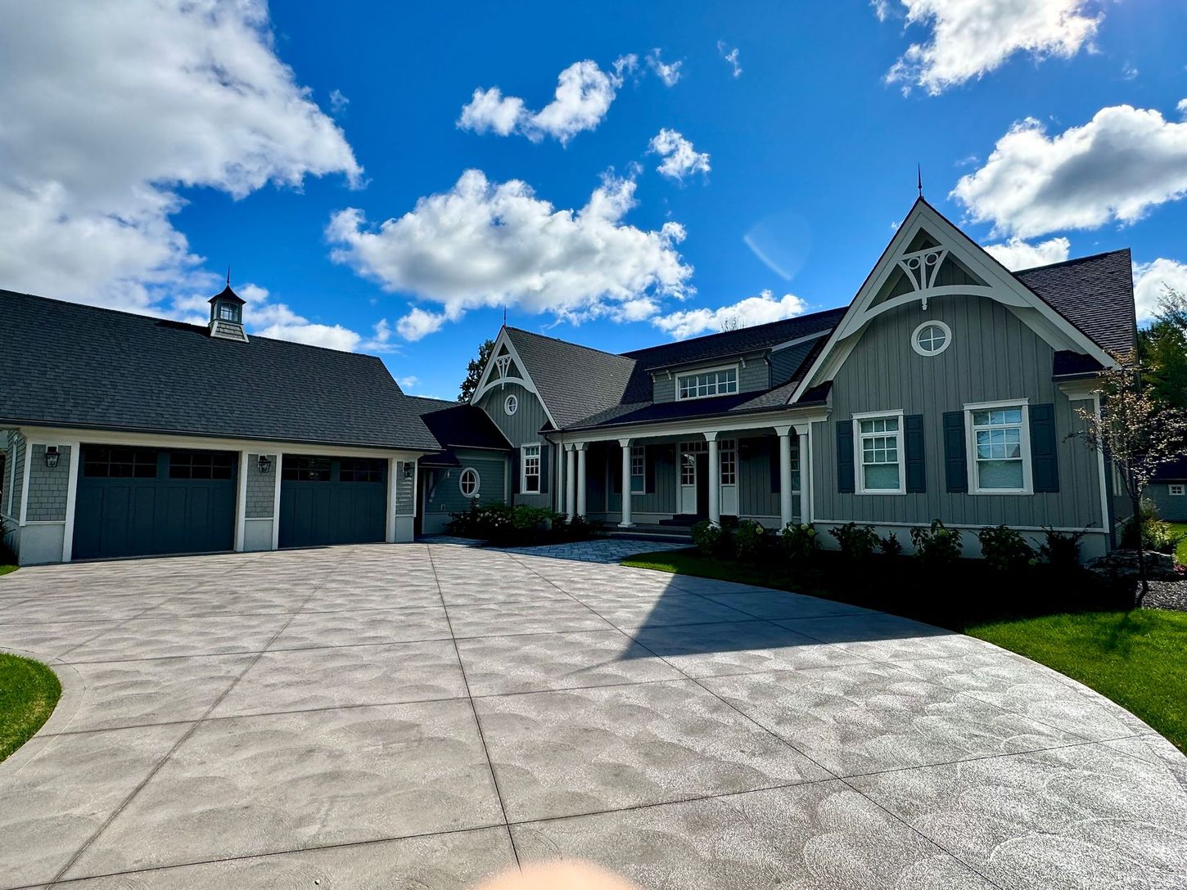
For over 30 years, our family-run business has been bringing ambitious ideas to life through thoughtful planning, skilled craftsmanship, and a commitment to doing things right the first time.
From architecturally designed custom homes and commercial developments to additions, renovations, and agricultural structures, we partner with clients who value quality, transparency, and attention to detail.
When the project demands more than standard, we're ready.
We've never been interested in cookie-cutter. Ruetz Contracting was built on the projects that others find difficult — think curved staircases, elevators, bridges, and timber frames. If it requires real expertise, that's where we're most comfortable.
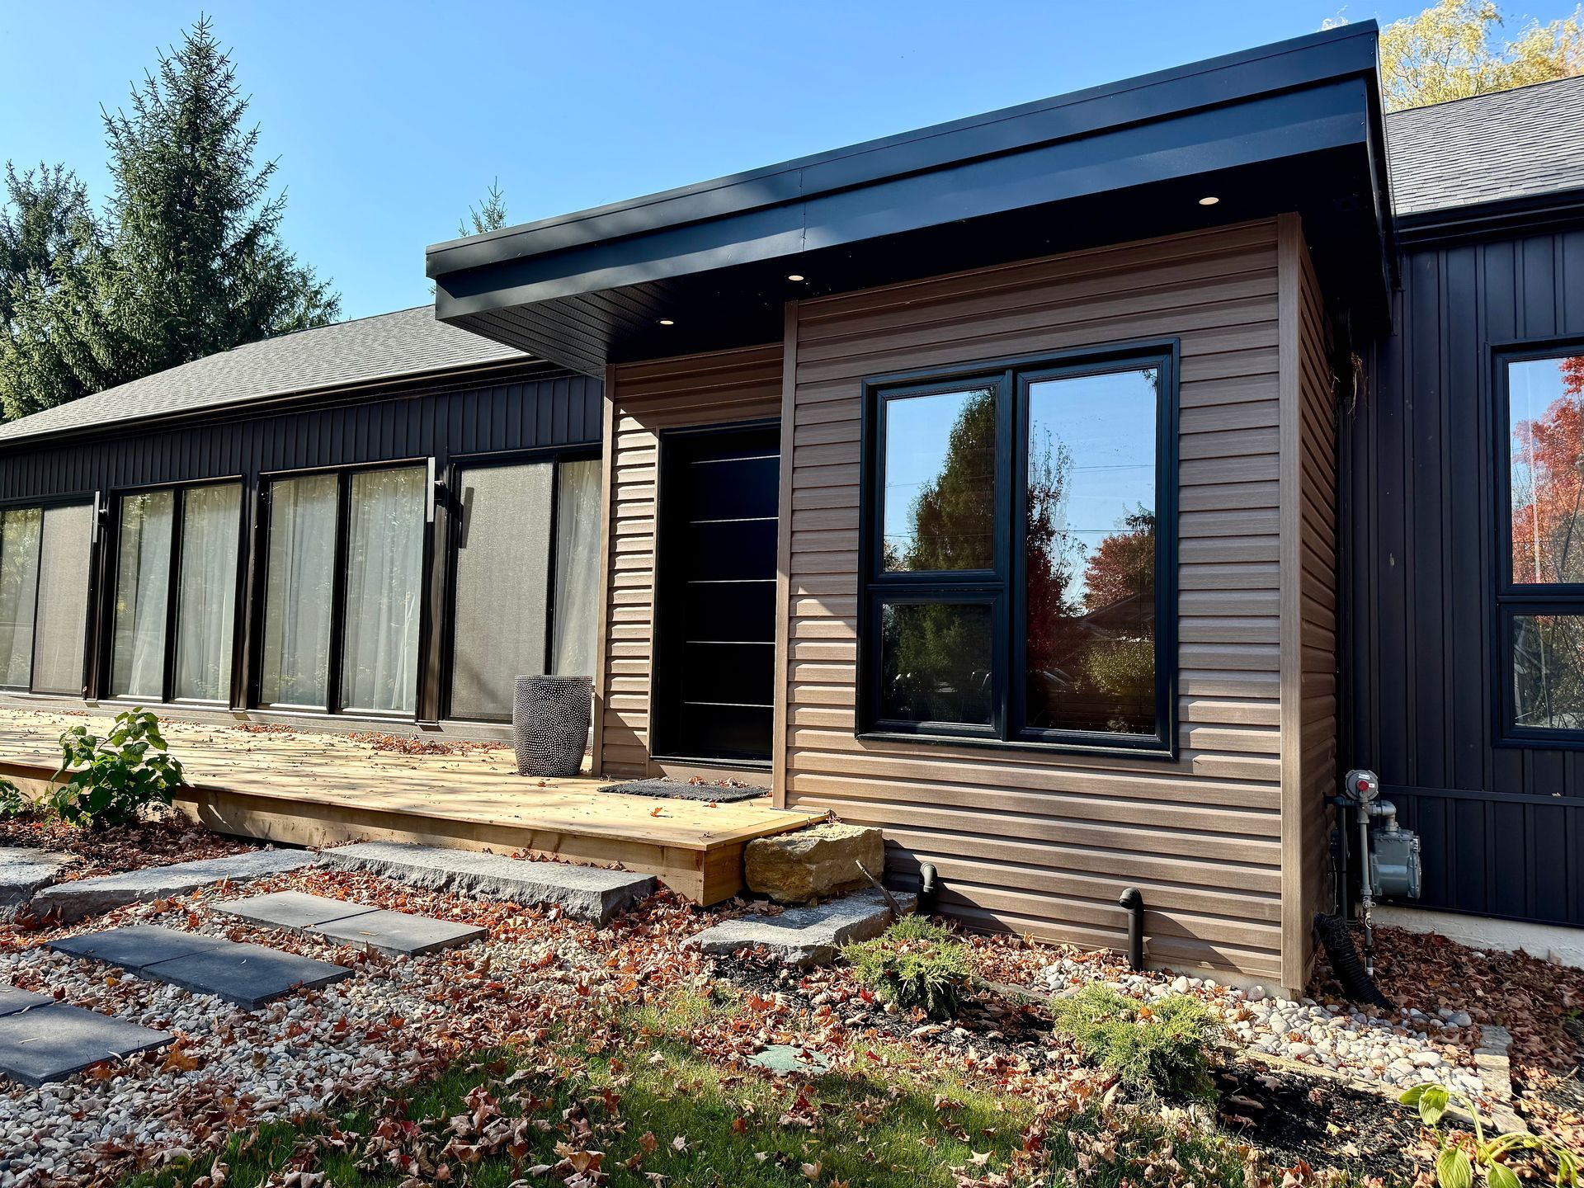
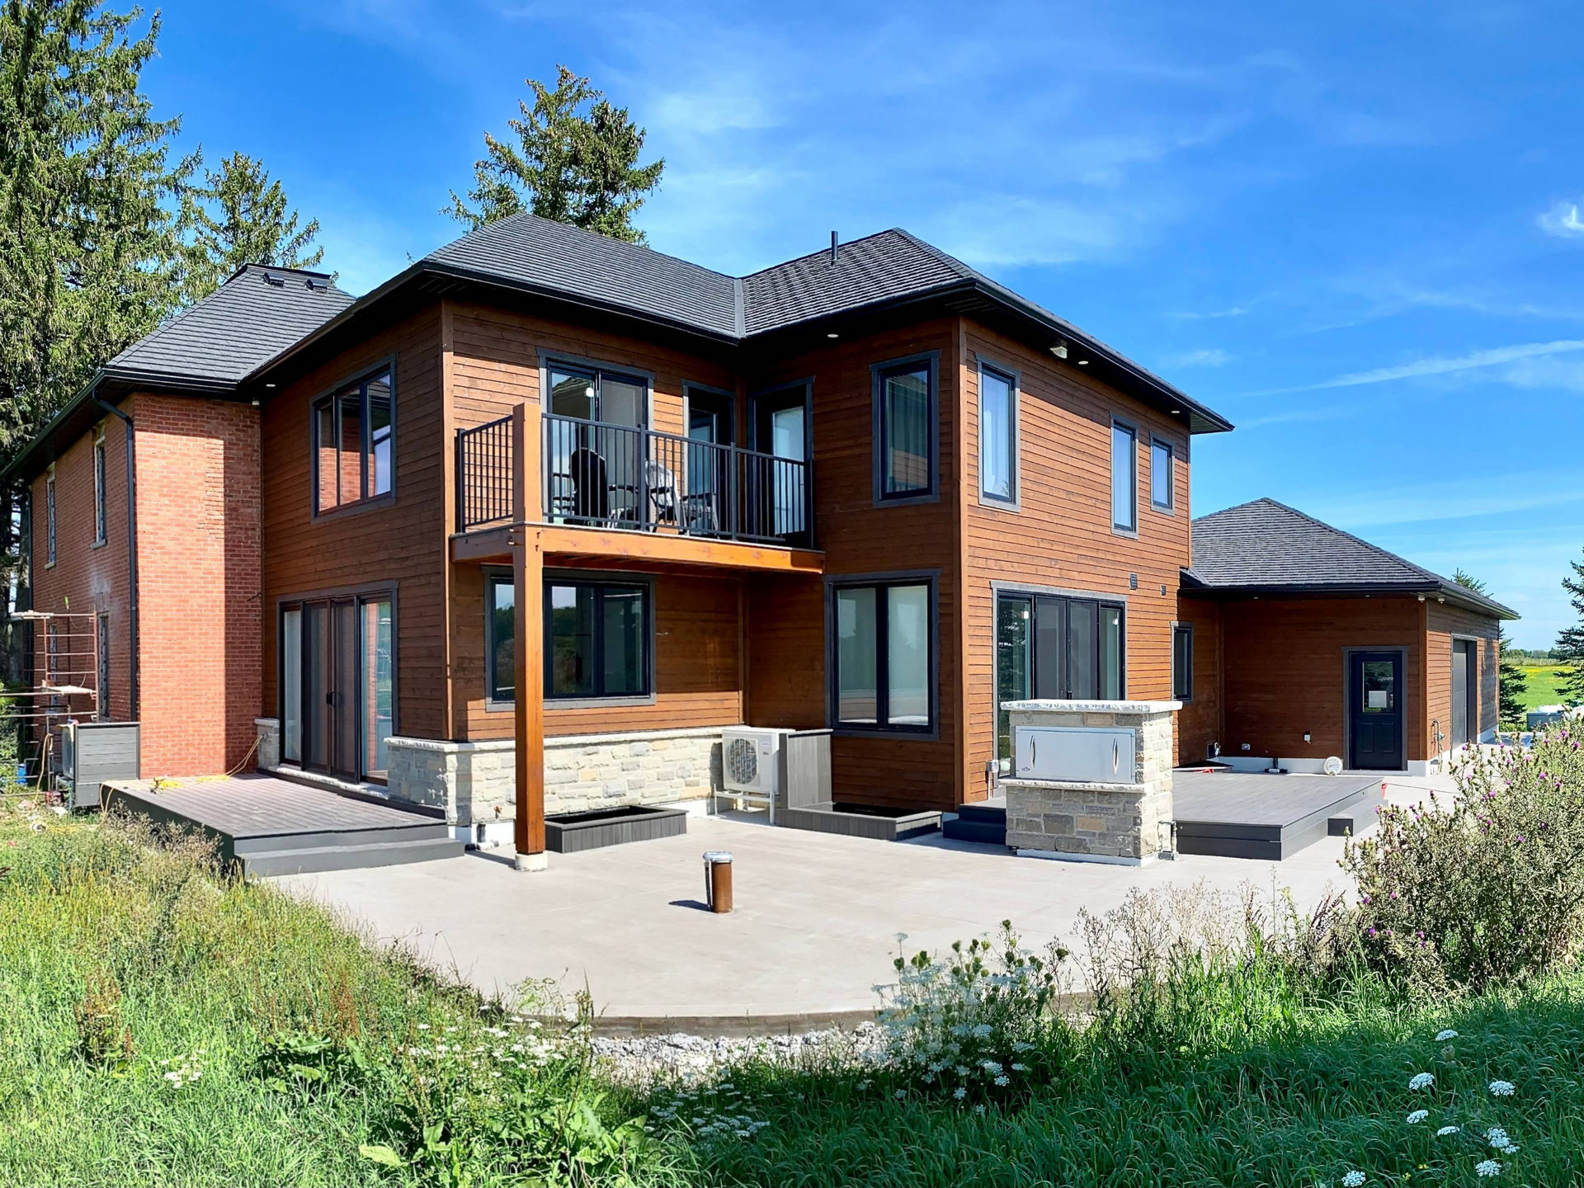
CUSTOM HOME - SOUTHAMPTON
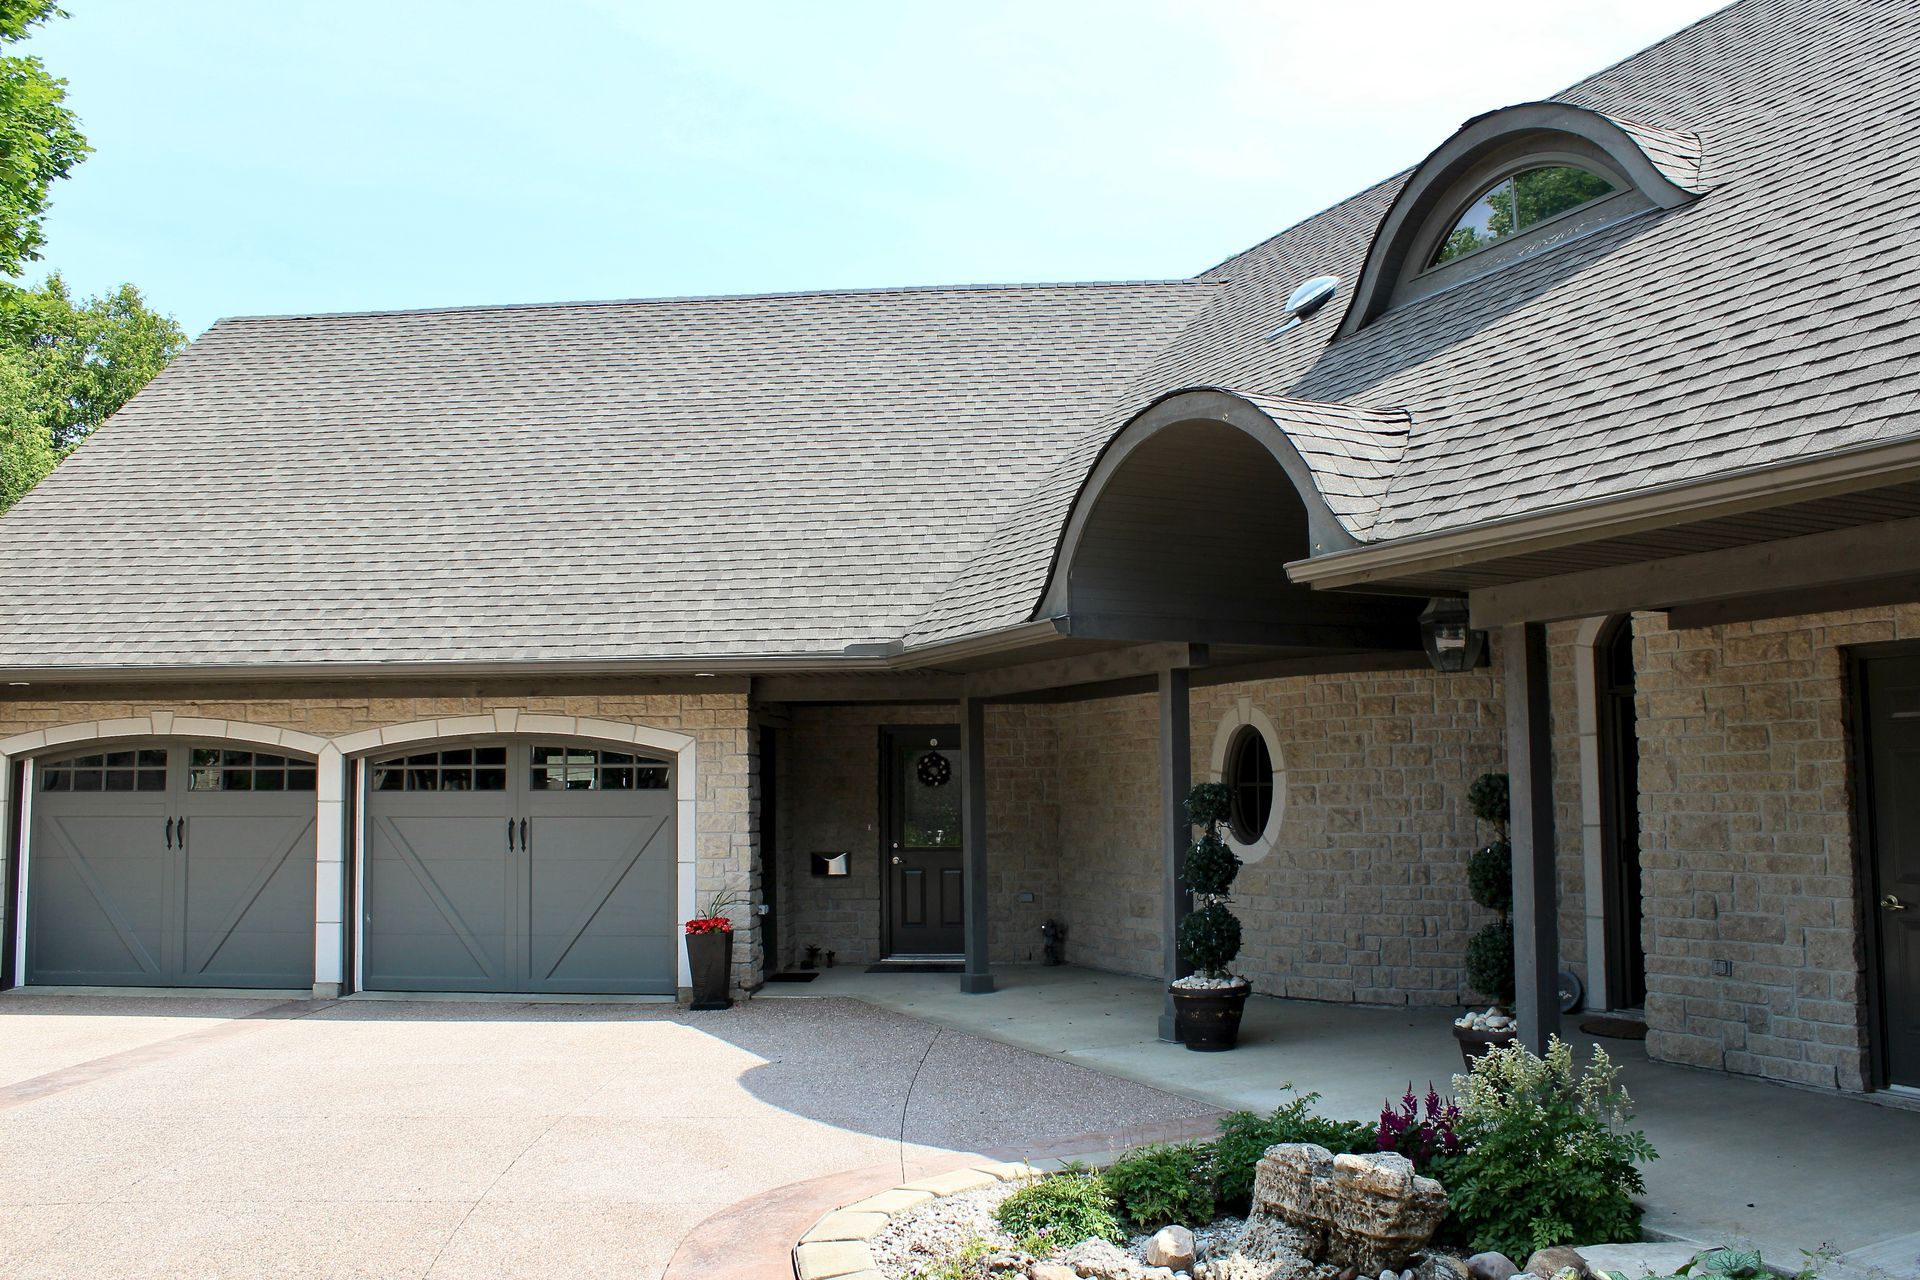
Contemporary Country Estate
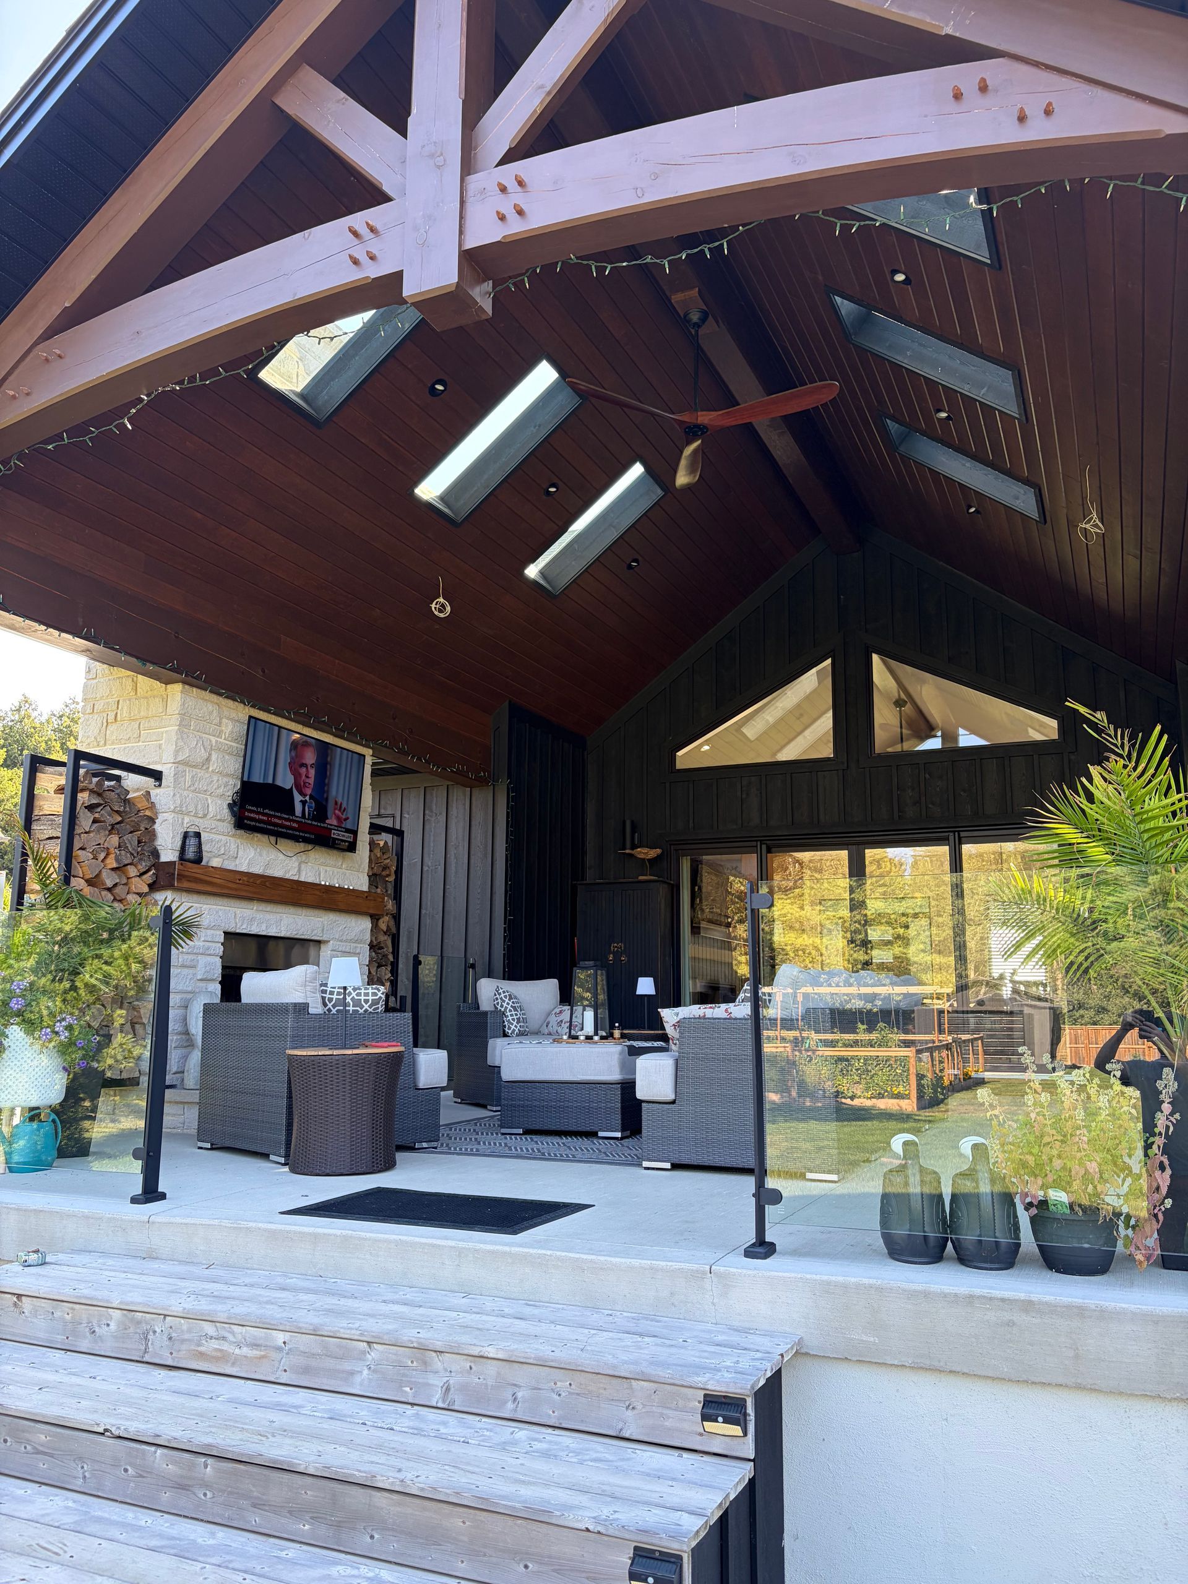
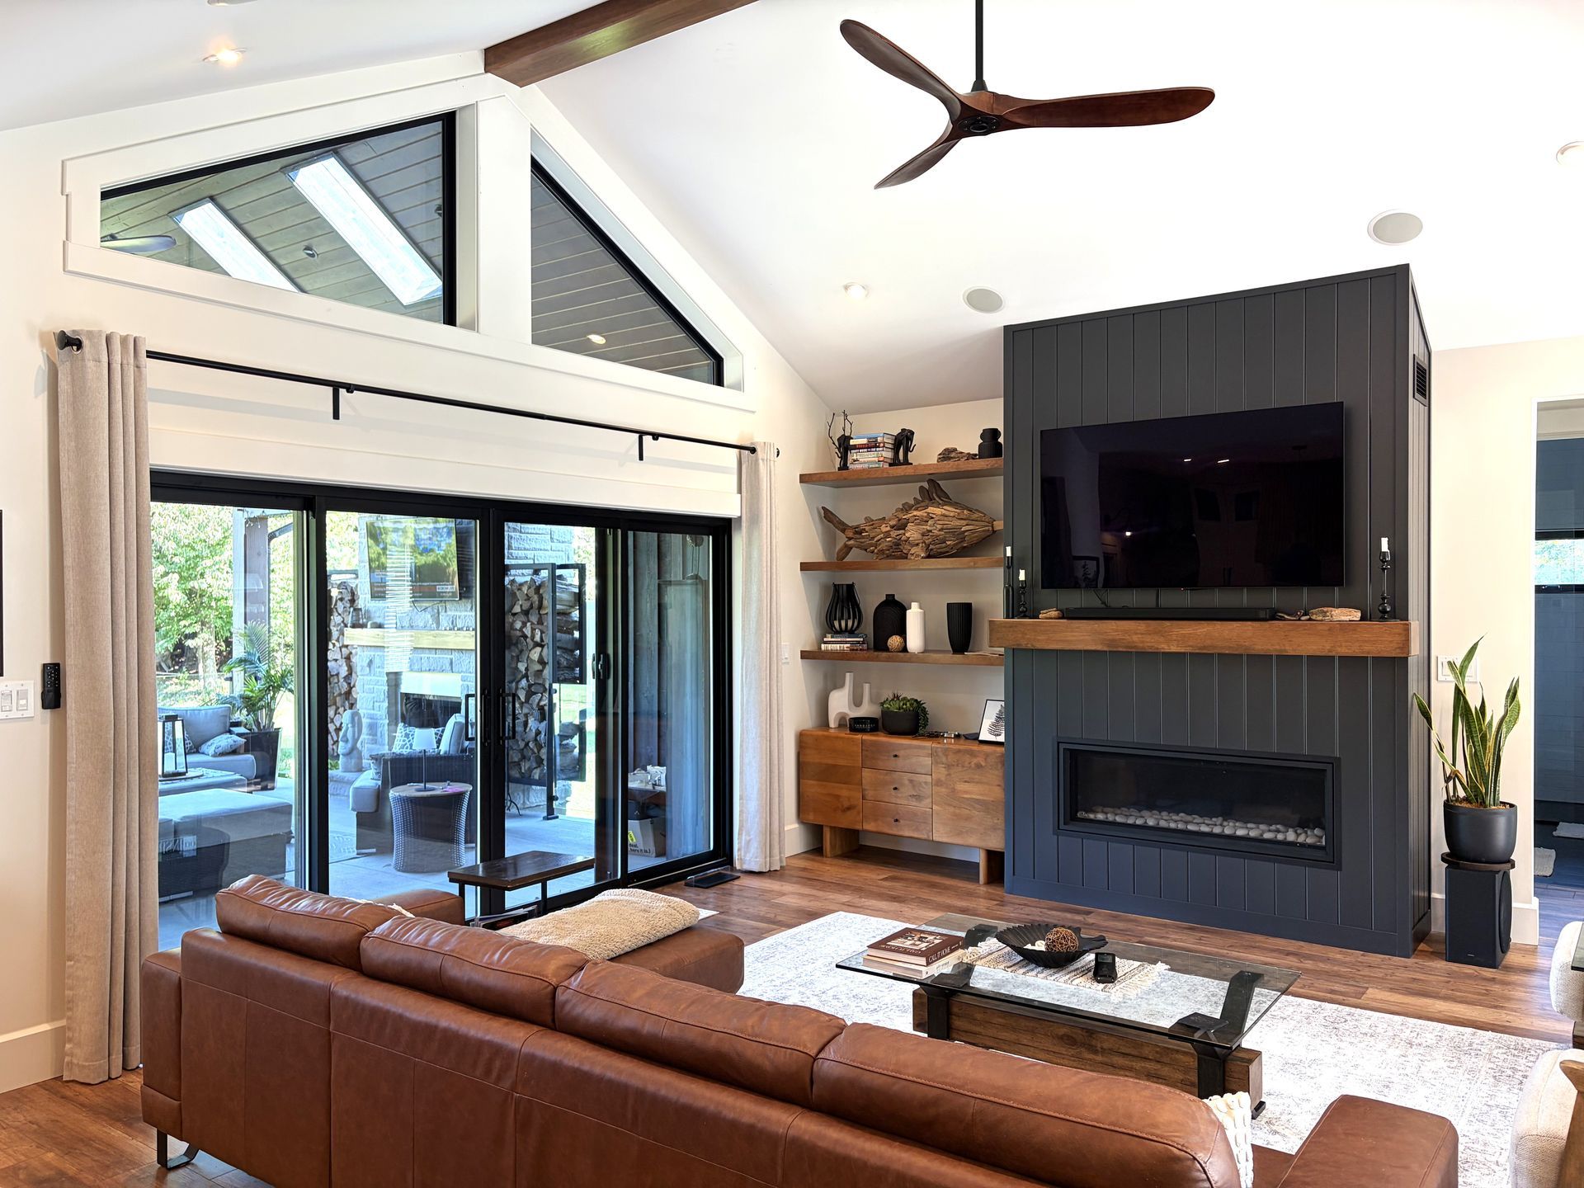
This custom residence combines timeless architecture with exceptional craftsmanship. From handcrafted timber details to premium custom finishes, every element was carefully considered to create a home built for generations to enjoy.
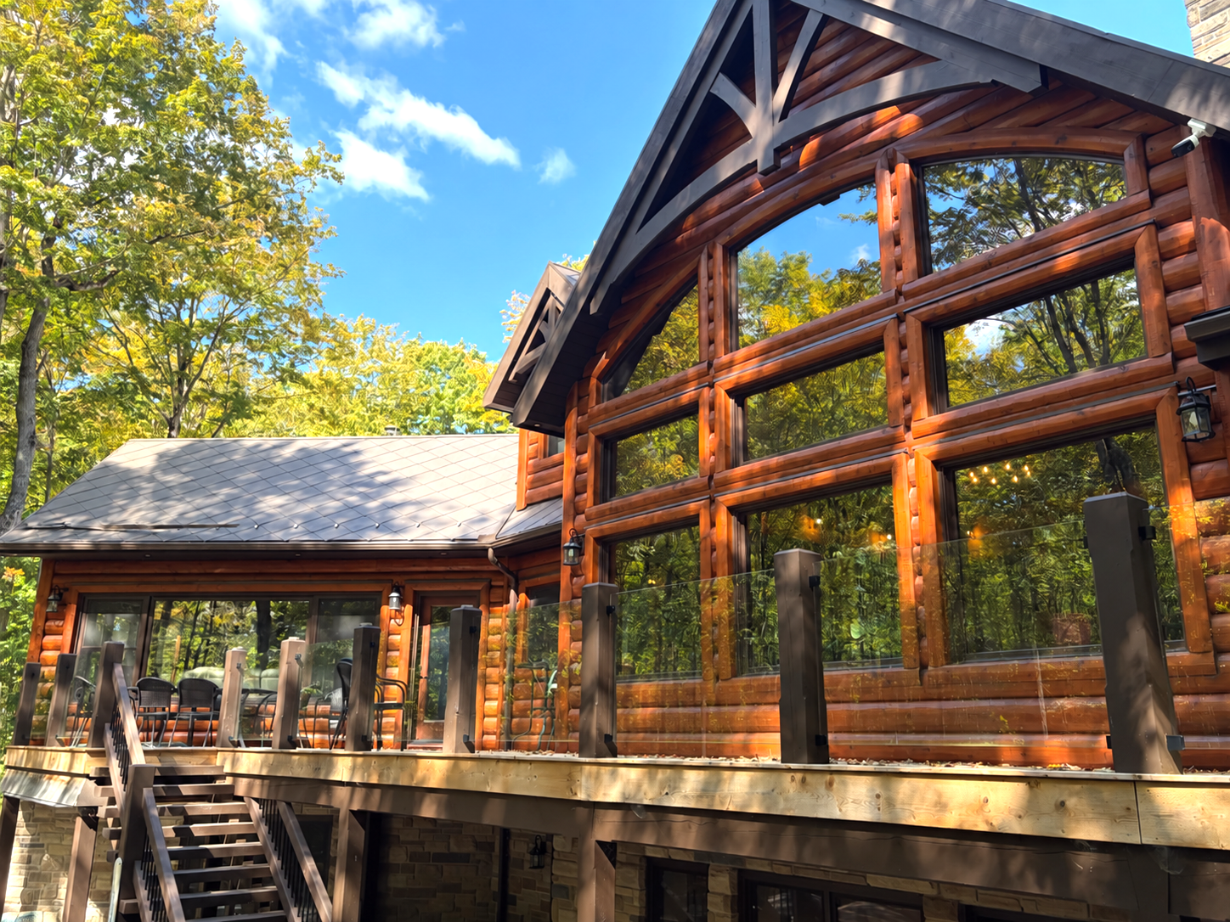
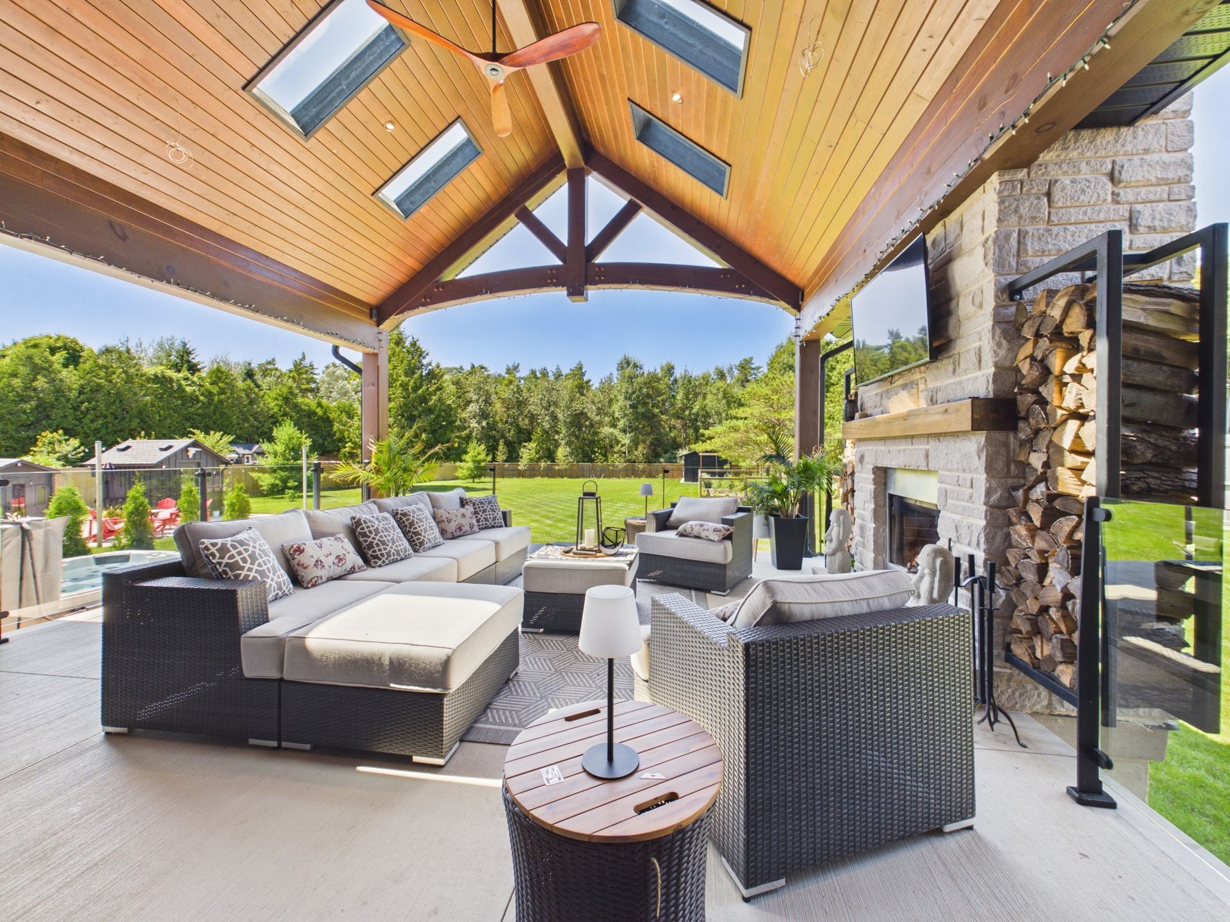
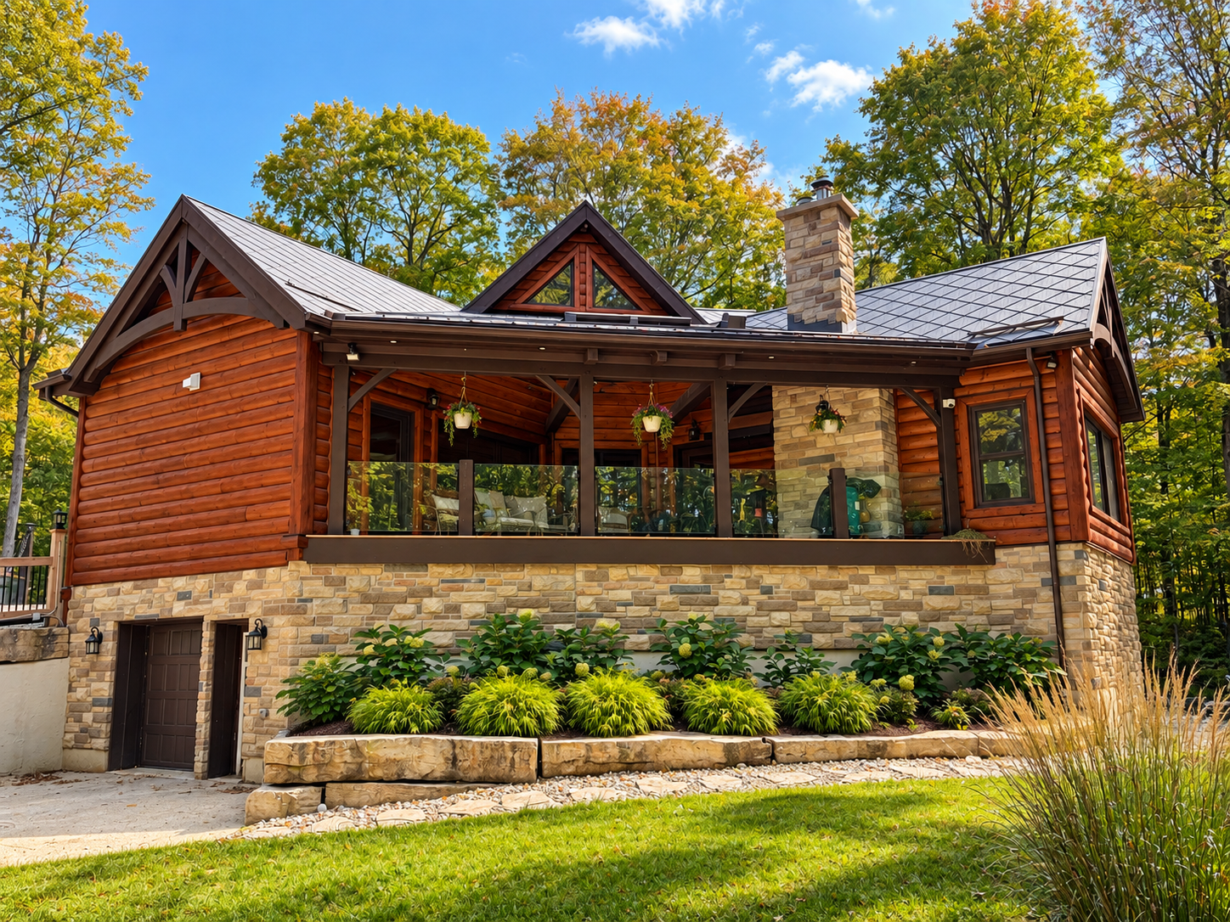
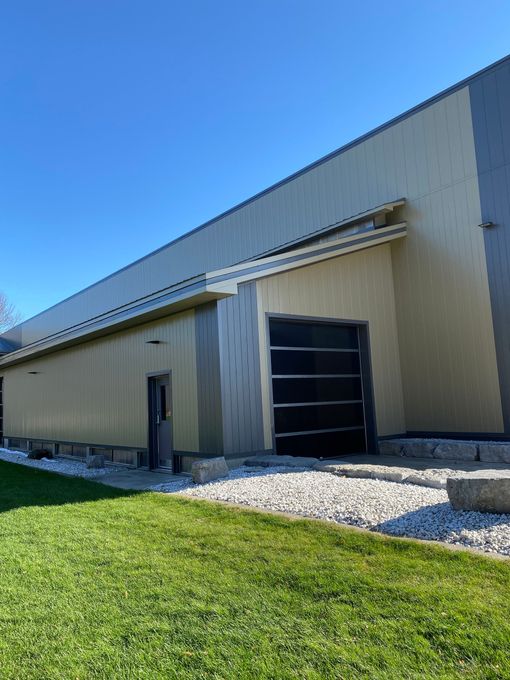
This custom home blends rustic character with advanced building technology. Timber framing, energy-efficient construction, and handcrafted finishes create a home that feels perfectly connected to its natural surroundings.
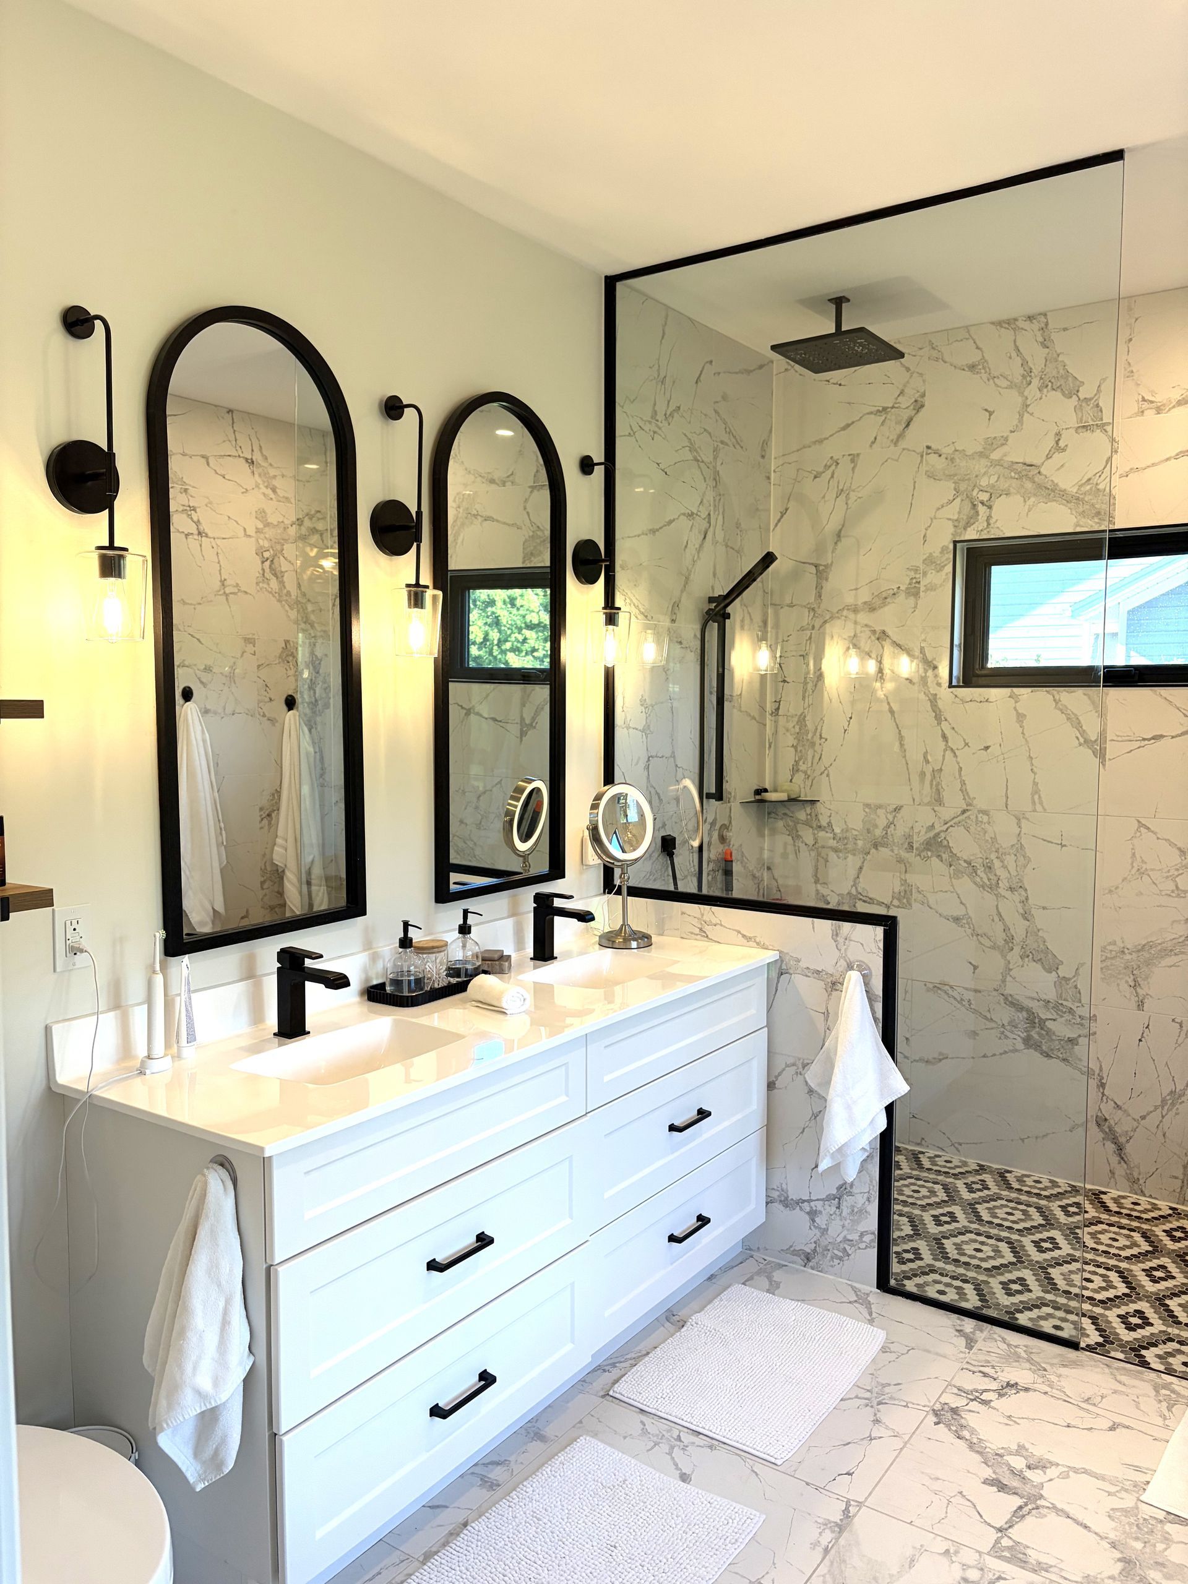
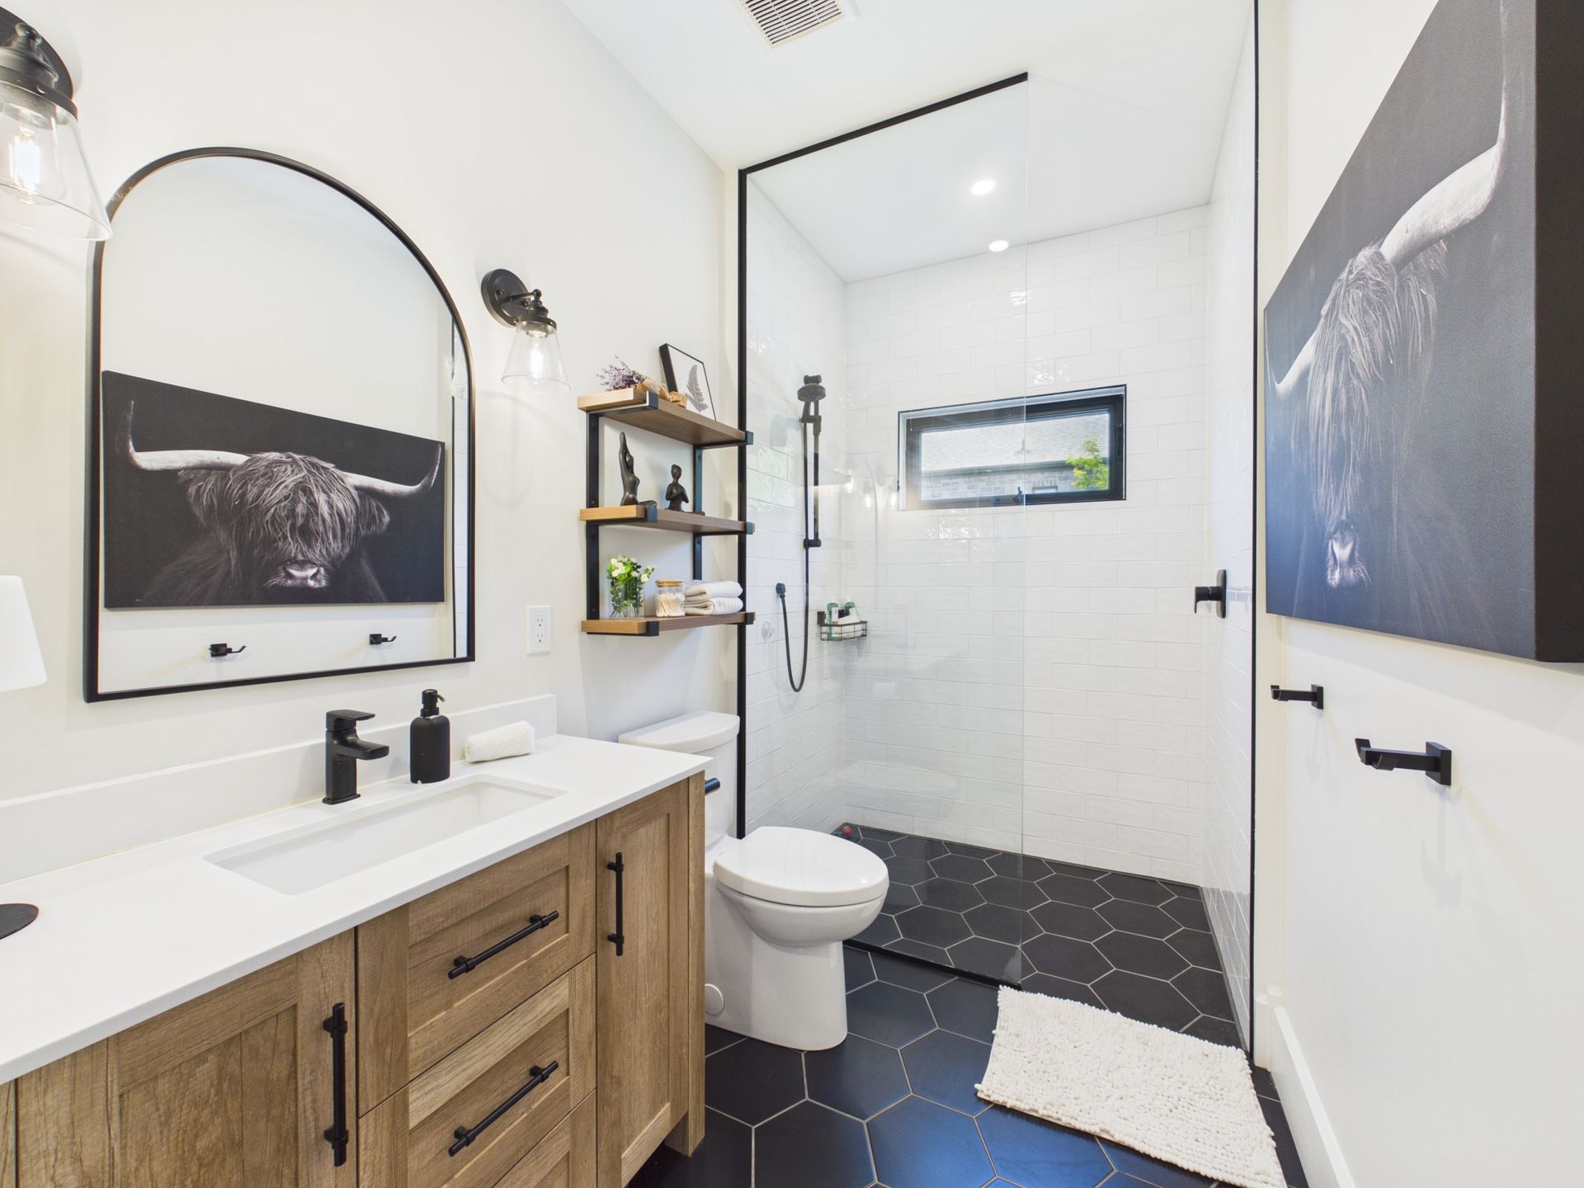
This contemporary Lake Huron residence was designed around privacy, entertaining, and an active lifestyle. Dramatic black-and-white architecture, warm timber details, custom millwork, and expansive indoor-outdoor living come together in a home created for its owners' next chapter.
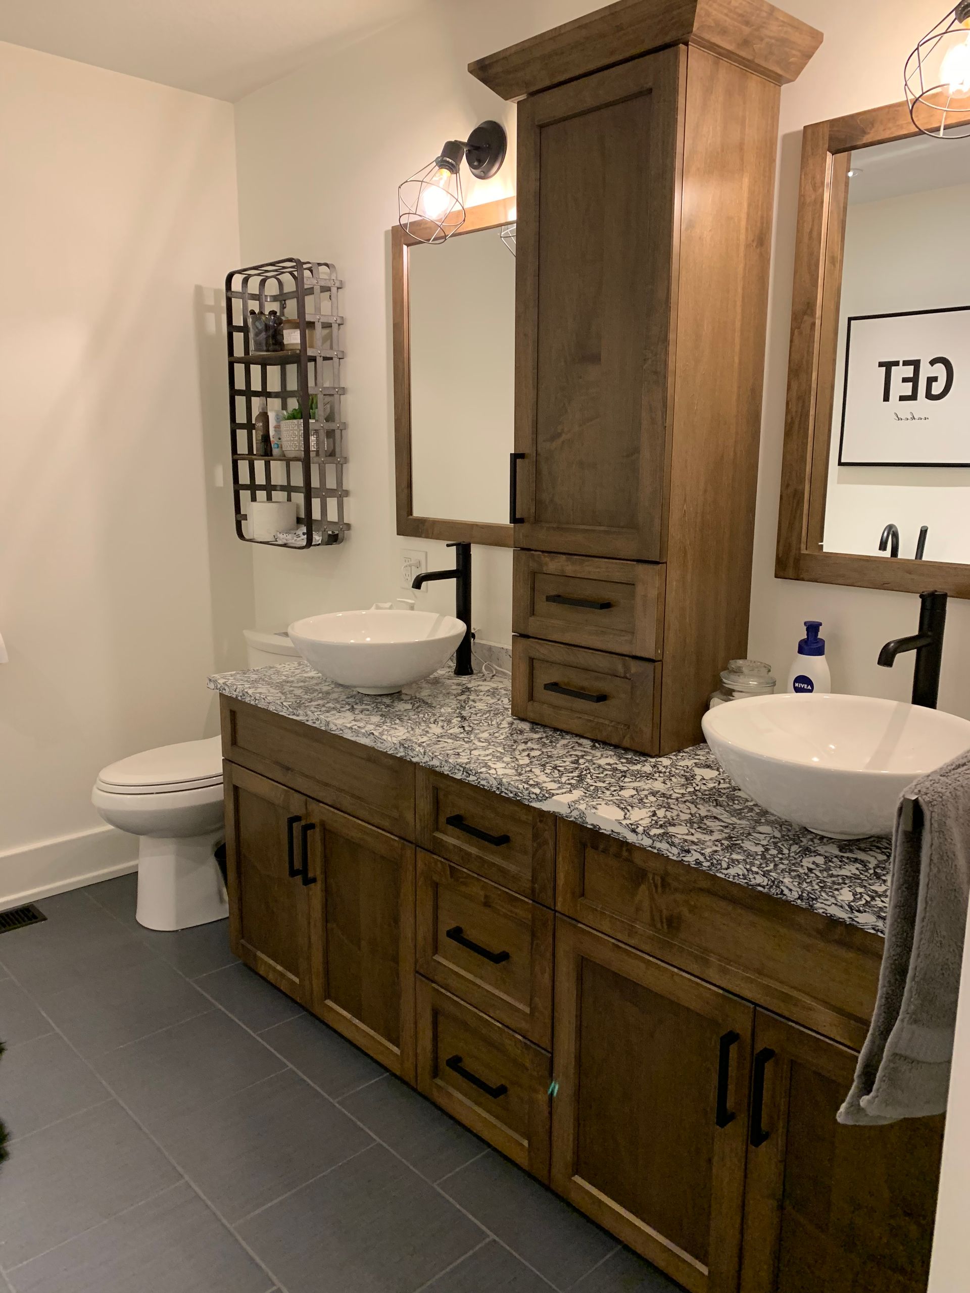
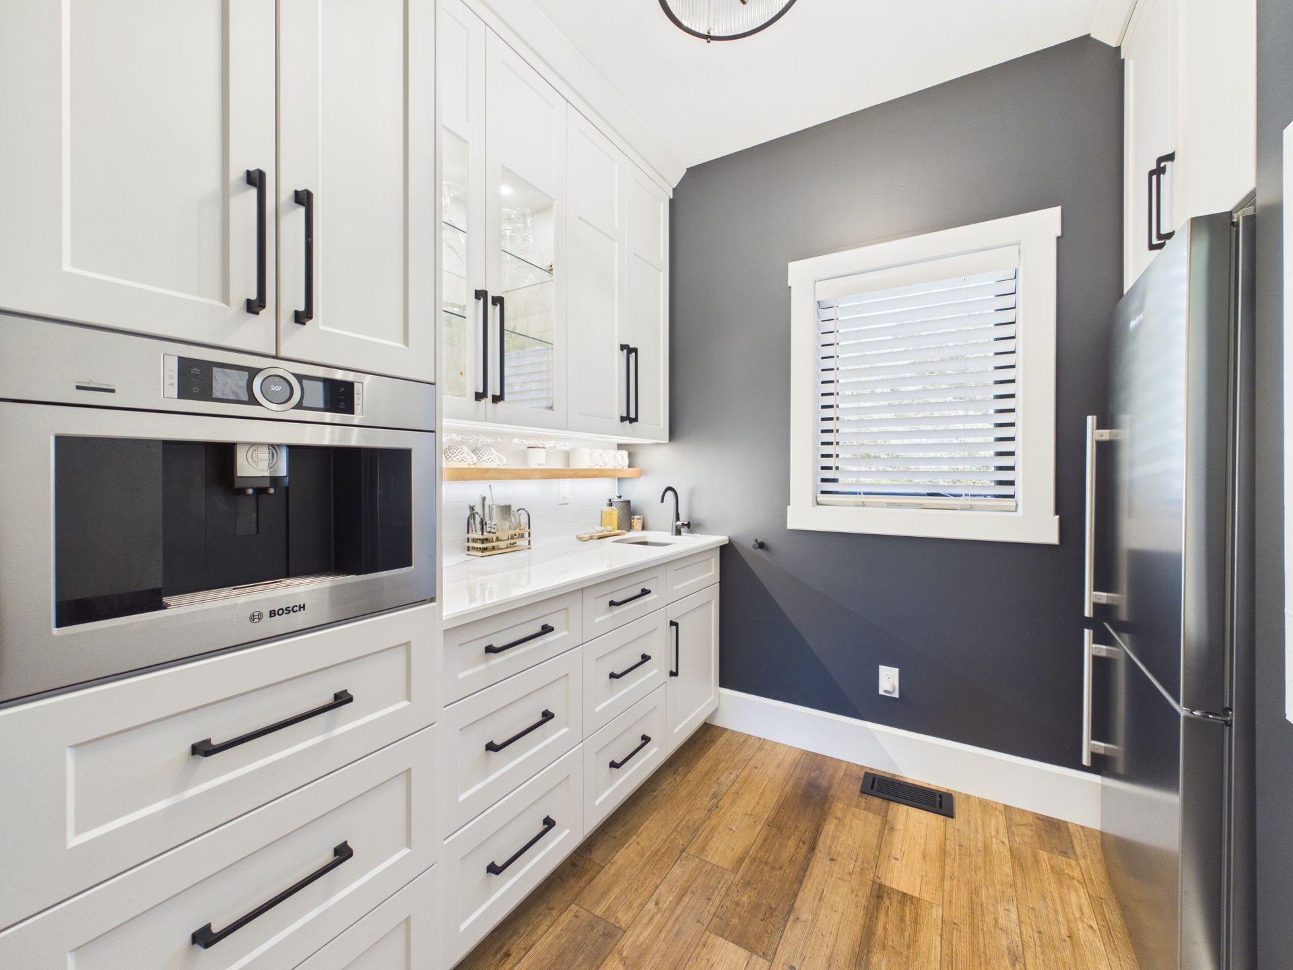
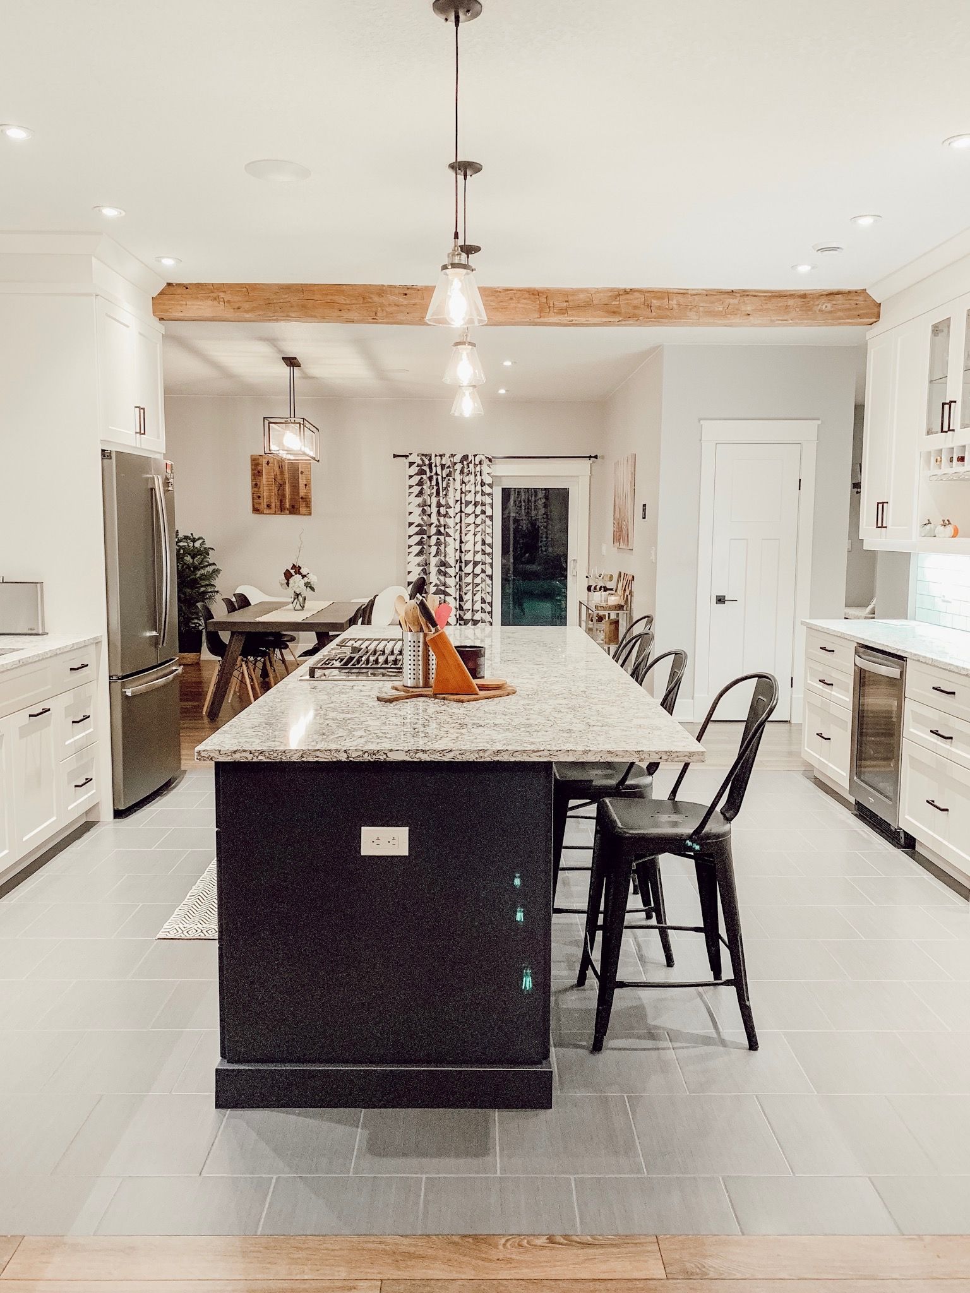
We just finished a renovation with Erik and his team. I have nothing but positive things to say! Great team, excellent work and very meticulous. Thank you for doing an amazing job on our kitchen and bathroom. Chris and I love it!
Julie T.
a process built on transparency
From Vision to Reality.
Our goal is simple: deliver a project we're proud to put our name on and one you'll enjoy for years to come.
01
DISCOVER
02
BUDGET
03
PLAN
04
BUILD
05
DELIVER
Built on Reputation.
customer testimonials
We just finished a renovation with Erik and his team. I have nothing but positive things to say! Great team, excellent work and very meticulous. Thank you for doing an amazing job on our kitchen and bathroom. Chris and I love it!
Julie T.
Great builders! Always do an awesome job! These guys know how to do stuff most builders can’t. Definitely recommend.
Ian R.
This is the text area for this paragraph. To change it, simply click and start typing. Once you've added your content, you can customize its design.
Jane Faber, New York
WHERE GREAT PROJECTS BEGIN
Ready to Build Something Exceptional?
Whether you're dreaming up a custom home, planning an expansion, or tackling something that's never quite been done before, we're here for the challenge. We believe the best projects are the ones that demand a little creativity—and a lot of attention to detail.
We start with a conversation about your project, goals, timeline, and budget expectations. Whether you have plans in hand or are still exploring possibilities, this stage helps determine project fit and next steps.
02
Preliminary Budget
Based on the information available, we'll provide a ballpark budget range and discuss project feasibility, scope considerations, and potential challenges. This allows everyone to move forward with confidence before investing in detailed planning and design.
03
Planning & Detailed Estimate
Once plans, engineering, and project details are finalized, we prepare a comprehensive estimate outlining scope, specifications, timelines, and costs. This ensures clarity and alignment before construction begins.
04
Permitting & Construction
With a clear plan in place, our team manages the build from start to finish, maintaining open communication, quality craftsmanship, and attention to detail every step of the way.
05
Inspections & Quality Assurance
Before we consider a project complete, we conduct a final walkthrough together to review the finished work, address any final details, and ensure everything meets expectations. Our goal is simple: deliver a project we're proud to put our name on and one you'll enjoy for years to come.