

Home Additions

BUILT TO GROW WITH YOU
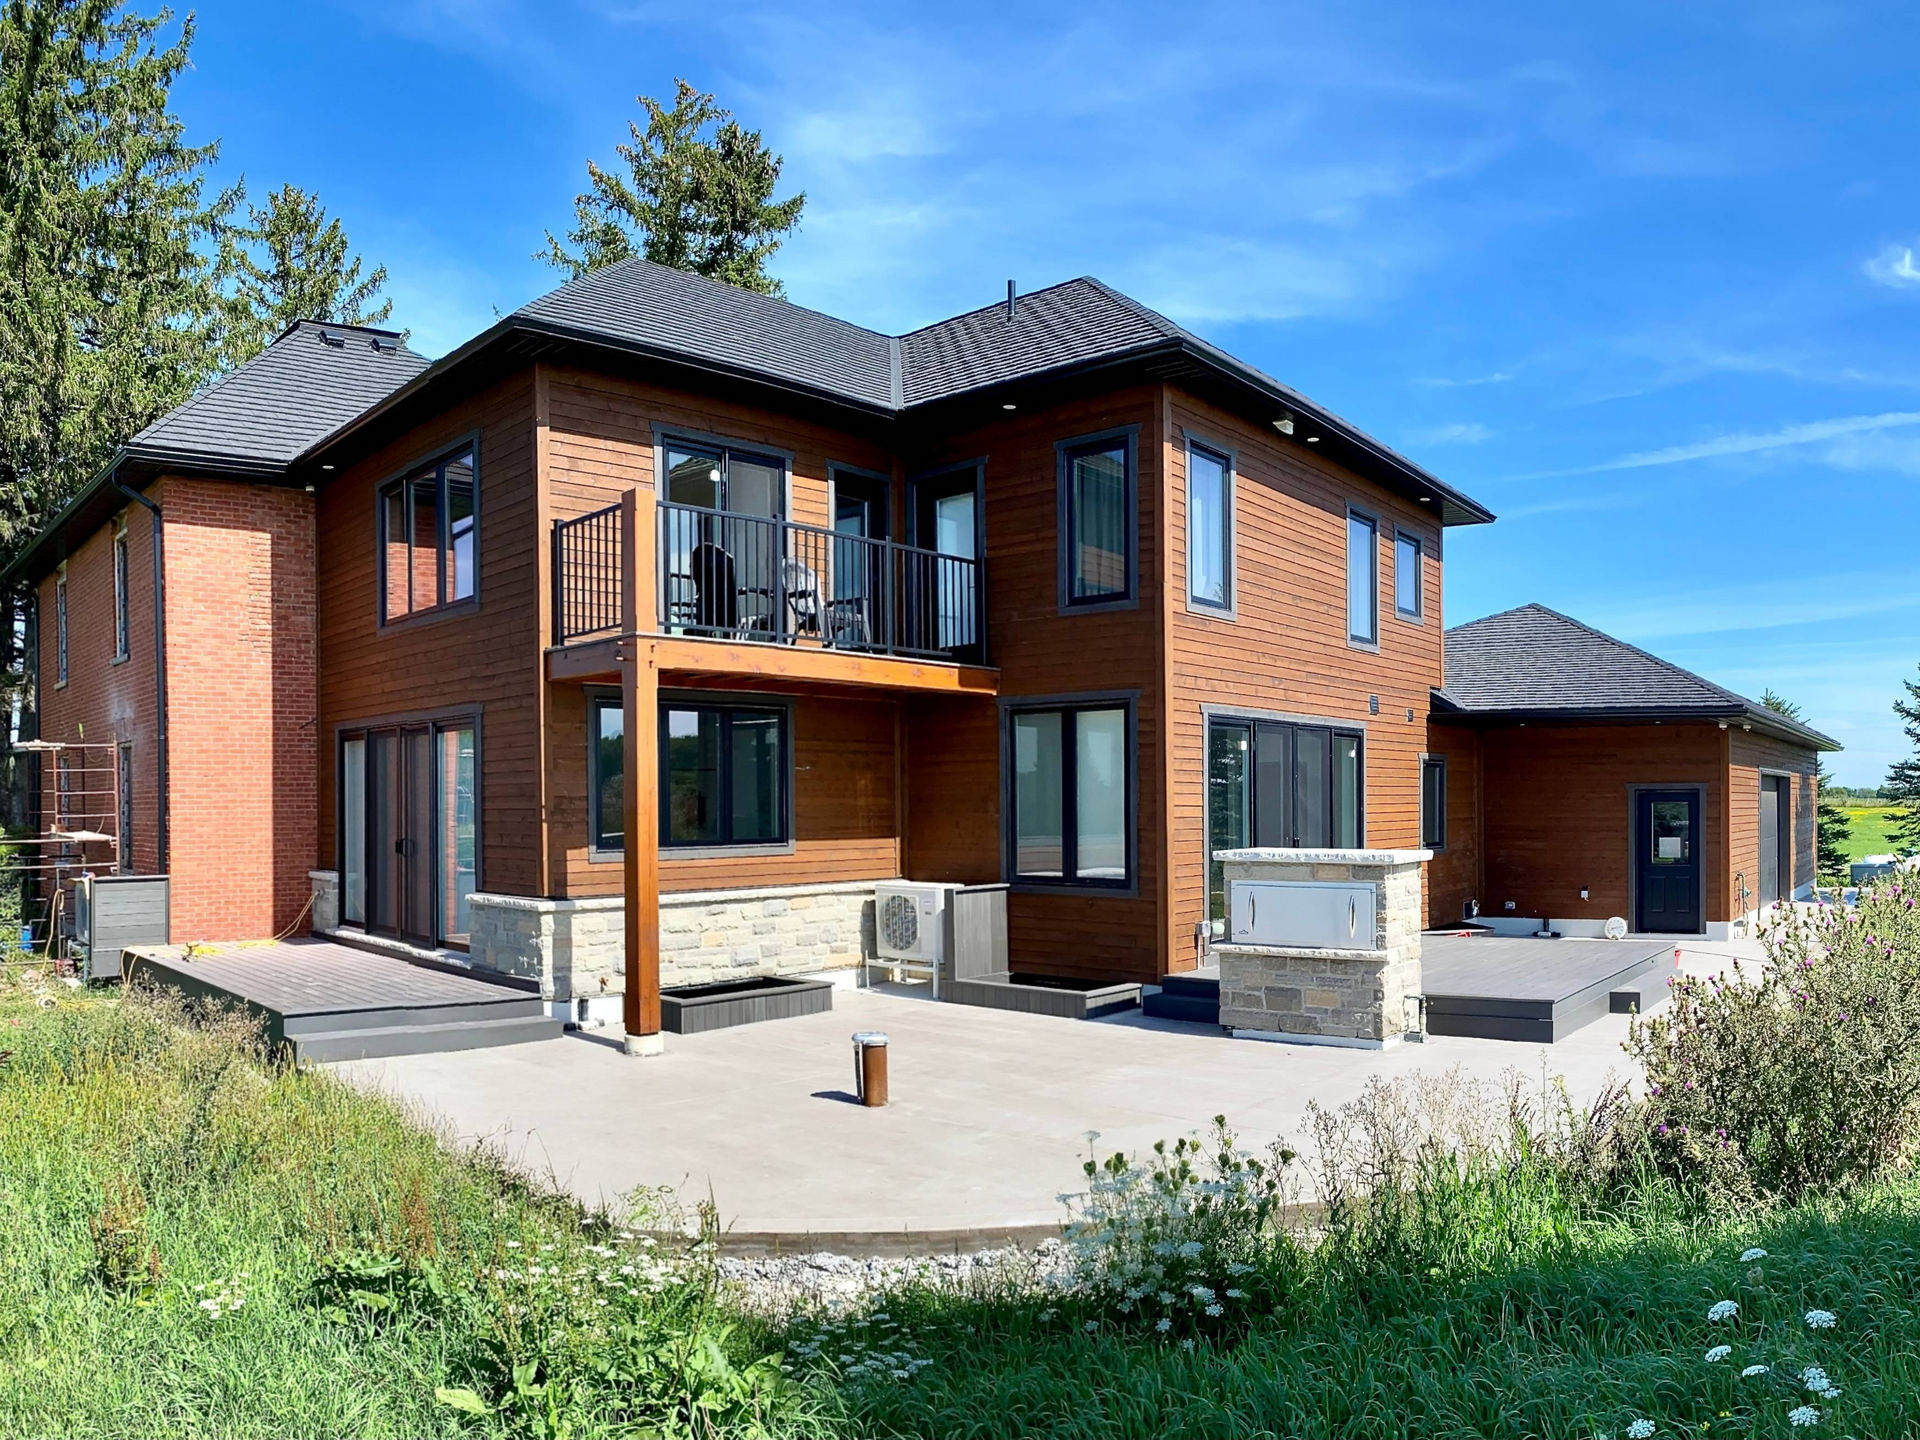


CUSTOM HOME ADDITIONS
Because sometimes your dream home just needs more room.
As families grow and lifestyles evolve, the homes we once thought were perfect can begin to feel a little too small. A thoughtfully designed addition allows you to create the space you need without leaving behind the neighbourhood, property, and memories you've already built.
At Ruetz Contracting, we specialize in custom home additions throughout Grey-Bruce County, from attached garages and second-storey expansions to primary suites, in-law accommodations, and entirely new living spaces. Every addition is carefully planned to improve functionality while enhancing the long-term value of your home.
Building an addition requires far more than simply adding square footage. It demands an understanding of existing structures, architectural continuity, and how to integrate new systems seamlessly with old ones. Our team approaches every project with the same level of care and craftsmanship that goes into a custom home.
The best additions don't look like additions at all. They feel intentional, cohesive, and as though they were always meant to be there.
our approach
Expanding possibilities without compromising what already works.
Every home—and every family—evolves over time. An addition should solve today's challenges while creating opportunities for the future.
An addition isn't simply more square footage. It's an intervention into an existing structure—one that has to read as intentional, feel continuous, and perform to the same standard as the original build. Ruetz manages the full structural and design complexity of additions, from engineered connections and mechanical integration to matching materials, rooflines, and finishes that don't feel like afterthoughts.
Whether you're creating space for a growing family, accommodating multi-generational living, or investing in a property you plan to enjoy for years to come, we work closely with homeowners, designers, engineers, and trusted trade partners to ensure every detail is thoughtfully considered.
Improve the way your home lives, functions, and feels.

DESIGNED AROUND YOUR LIFE
Details that make an addition feel intentional.
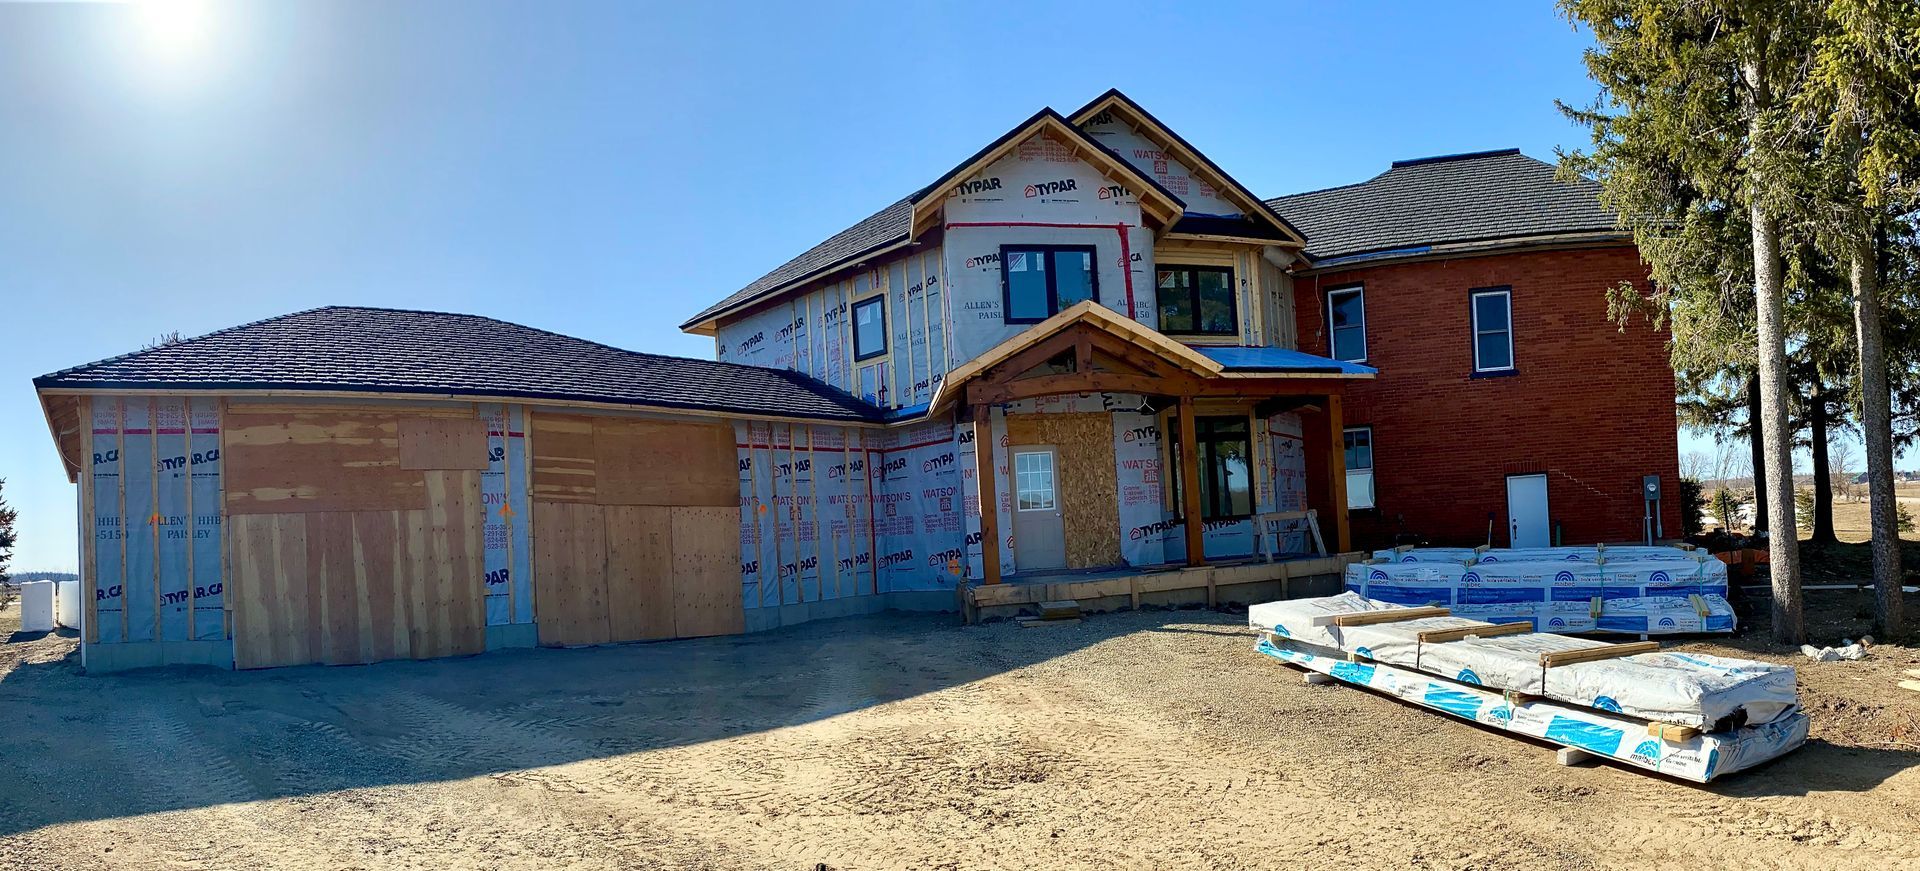
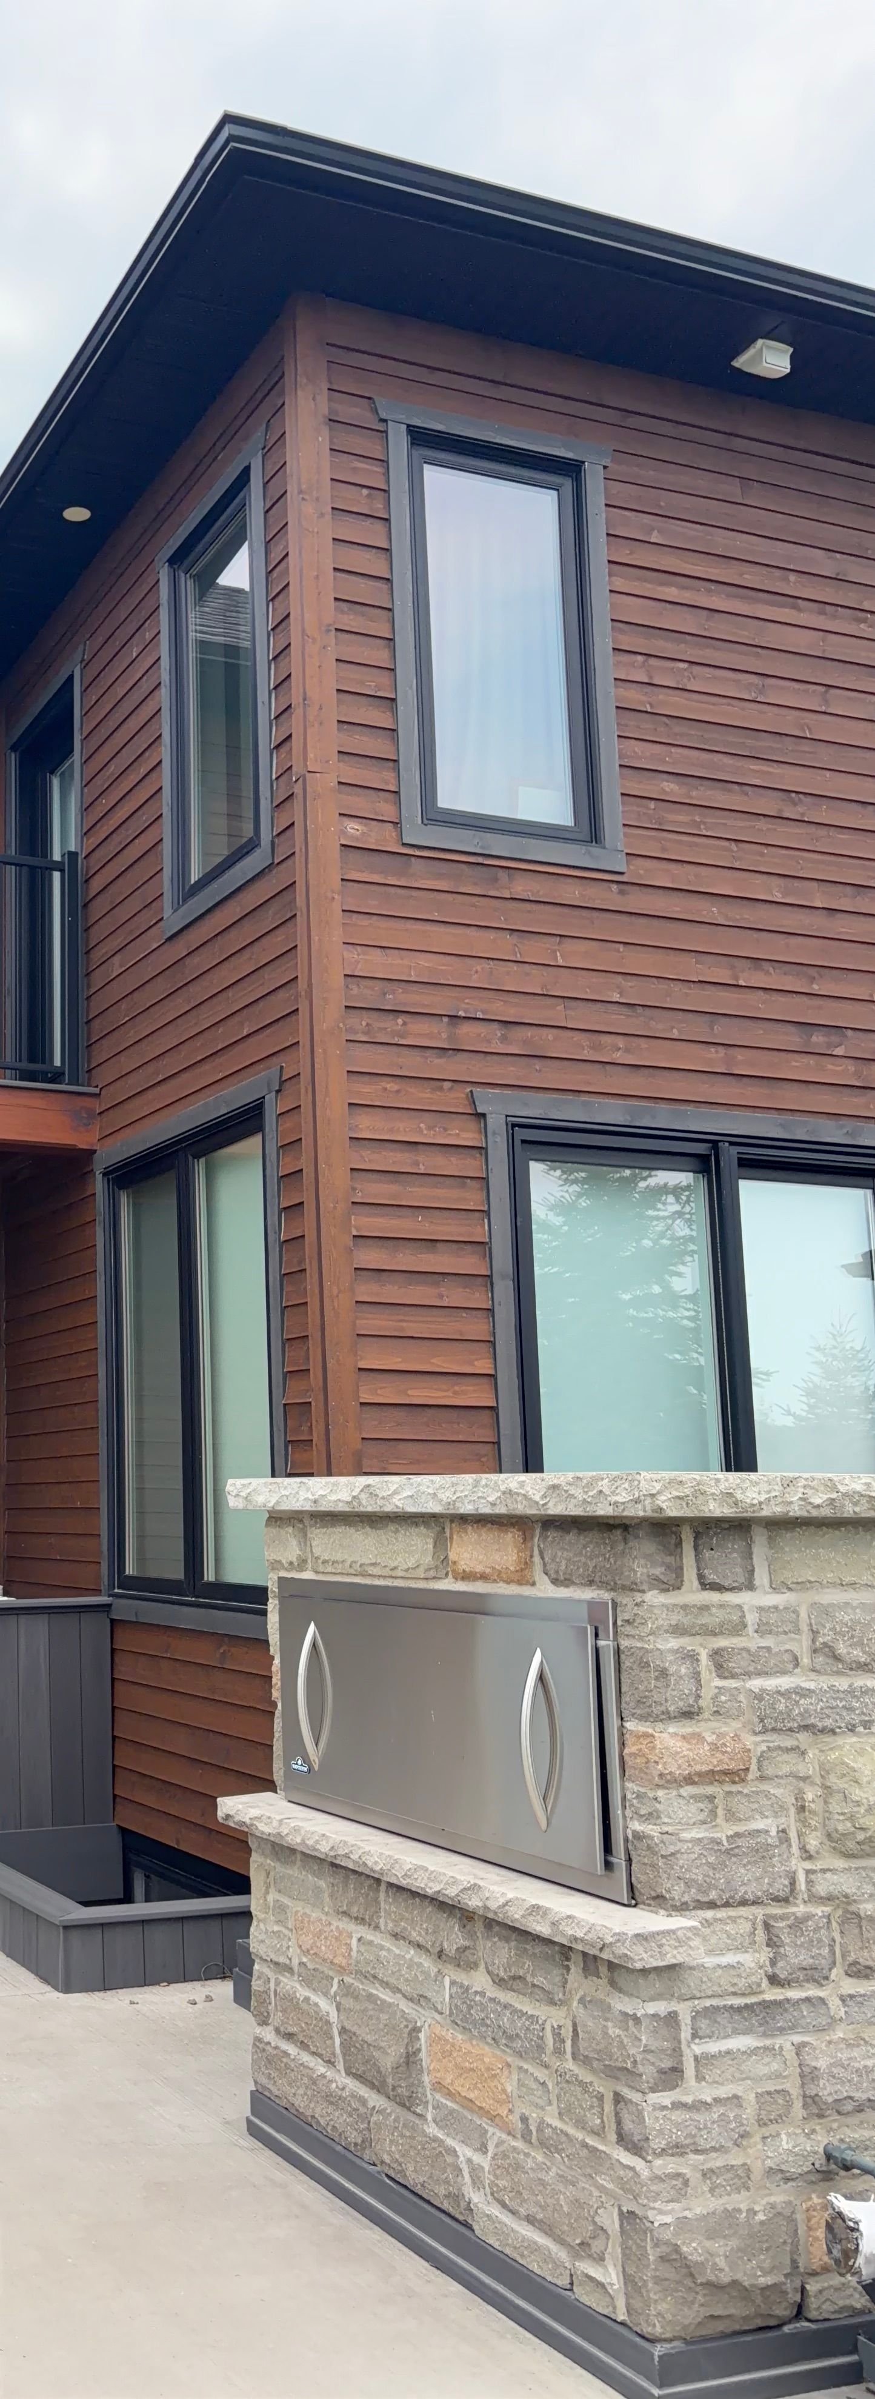
A successful addition is about more than extra square footage. It's about respecting the existing home while thoughtfully designing something that is carefully integrated and built around the way the occupants actually live. From architectural continuity and changing family needs to challenging existing conditions, successful additions require far more than simply creating more space. They demand planning, creativity, and craftsmanship that make the new feel as though it has always belonged.
Architectural Continuity
Lifestyle-Focused Design
Multi-Generational Living
Challenging Existing Conditions
Architectural Continuity
The best additions feel as though they have always belonged. Achieving that level of integration requires careful attention to rooflines, structural connections, exterior materials, window placement, and interior finishes. At Ruetz, we believe an addition should read as intentional — not as an afterthought — creating a seamless transition between old and new construction.
Lifestyle-Focused Design
The most successful additions are designed around the way people actually live. Whether creating a dedicated entertaining space, adding natural light, incorporating custom built-ins, or improving indoor-outdoor connections, every decision should support how you use your home today while remaining adaptable for tomorrow.
Multi-Generational Living
More families are seeking ways to remain connected while maintaining privacy and independence. Whether creating accommodations for aging parents, adult children, or long-term guests, additions designed for multi-generational living require thoughtful planning around accessibility, functionality, and future flexibility.
Challenging Existing Conditions
Every home presents unique conditions that reveal themselves once construction begins. Structural modifications, varying foundation systems, hidden mechanicals, and decades of previous renovations often require creative problem-solving. Our team has the experience to navigate these complexities while protecting the integrity of the existing structure and delivering a seamless finished result.
DESIGN WITHOUT LIMITS
Thoughtful additions that transform your home.
No two additions are alike. Whether you're looking for more living space, improved functionality, accommodations for family members, or simply room to grow, we design and build additions tailored to your home, your property, and your long-term goals.
Attached Garage
Additional vehicle storage, workshops, recreational areas, and functional transitions between indoors and outdoors can dramatically improve the way you use your property. Whether attached to an existing home or detached, a garage addition should complement the architecture of the residence while providing practical, flexible space for years to come.
Second-Storey Addition
When additional living space is needed but preserving the property's footprint remains important, a second-storey addition can completely transform a home. These projects require careful structural evaluation, engineering coordination, and thoughtful design to ensure the new level integrates seamlessly with the original structure while significantly increasing usable square footage.
Sunrooms & Four-Season Rooms
Few additions transform a home quite like spaces designed to bring the outdoors in. Sunrooms and four-season rooms create bright, inviting environments that maximize natural light and provide additional areas to relax, entertain, and enjoy the changing seasons from the comfort of home.
Living Space Addition
From primary suites and family rooms to recreation spaces and private bathroom retreats, living area additions allow homeowners to reimagine how they experience their homes. Whether creating more room for entertaining, improving functionality, or simply providing space to spread out, these additions are designed around comfort and the way you want to live.
In-Law Suites
As more families embrace multi-generational living, thoughtfully designed in-law suites offer the perfect balance of independence and connection. Whether accommodating aging parents, adult children, or long-term guests, these spaces require careful planning to ensure privacy, accessibility, and functionality while remaining cohesively integrated with the existing home.
EXPAND THE WAY YOU LIVE
Work that speaks for itself.
Every addition presents an opportunity to rethink how a home functions and create spaces that better support the people living in it. Whether it's a garage expansion, an entirely new level, or a multi-generational living space, our work is guided by craftsmanship, thoughtful planning, and attention to detail.
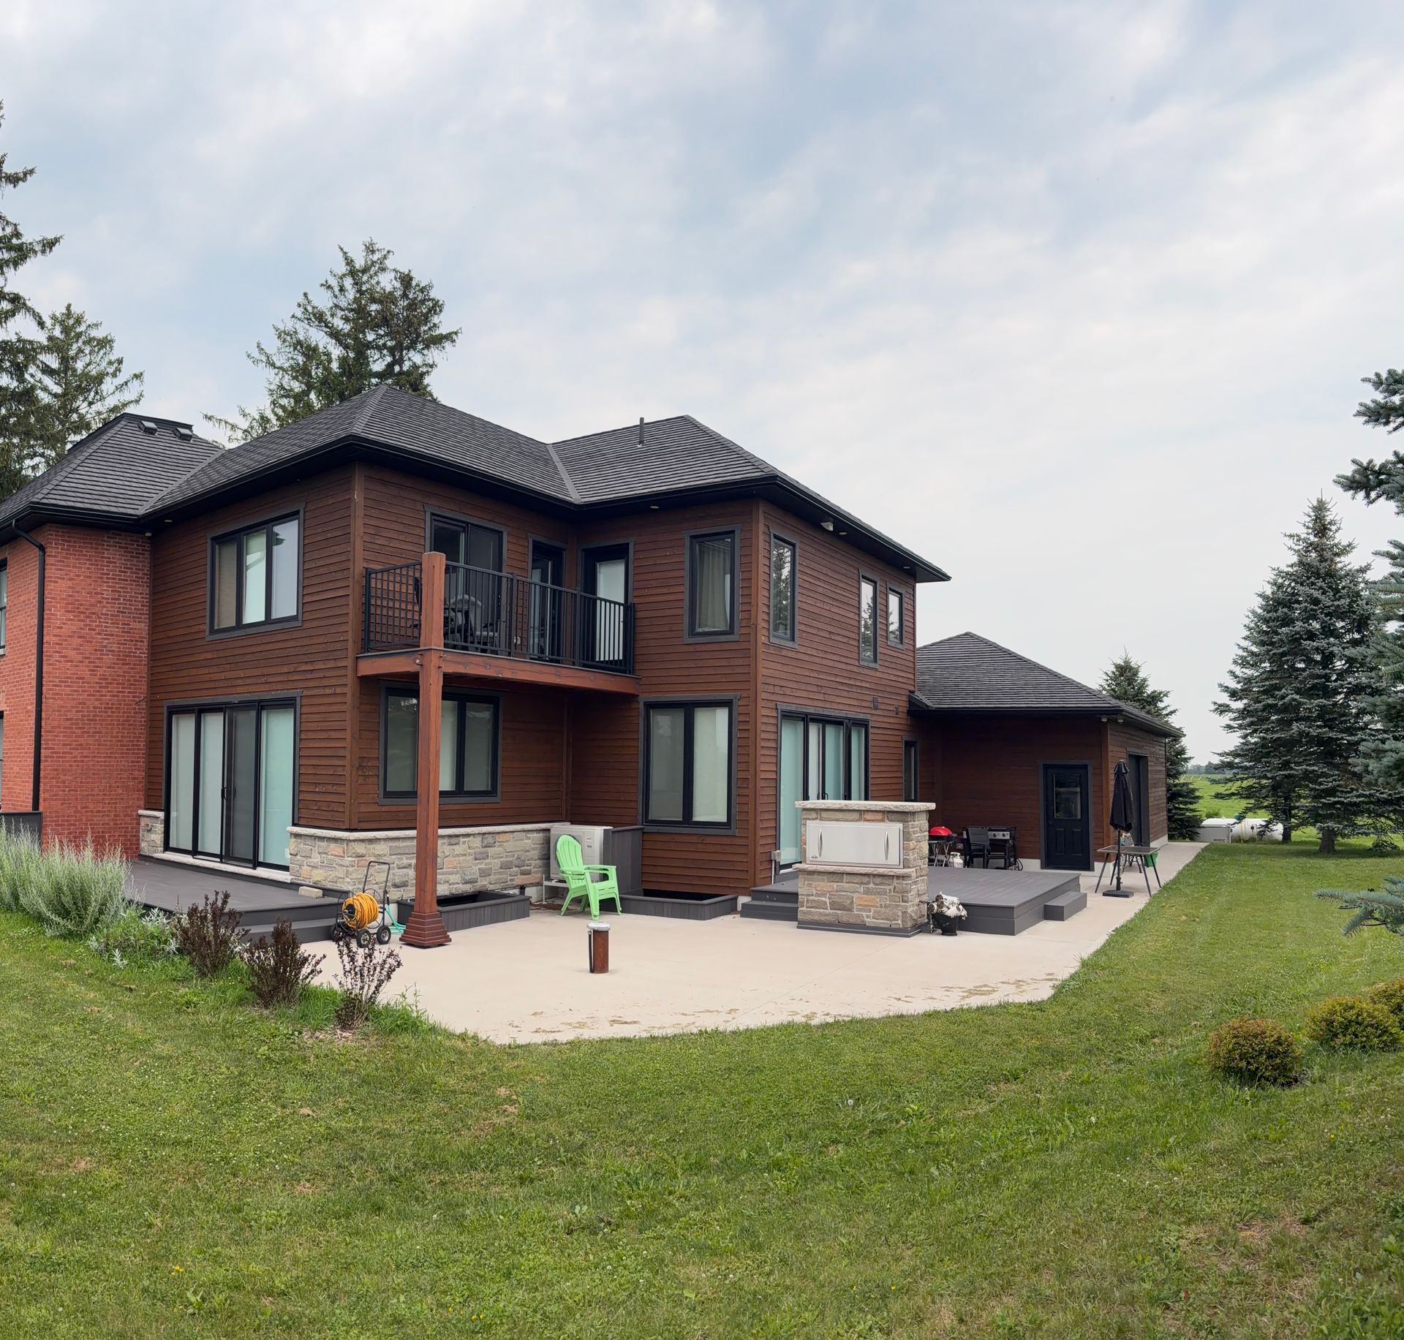
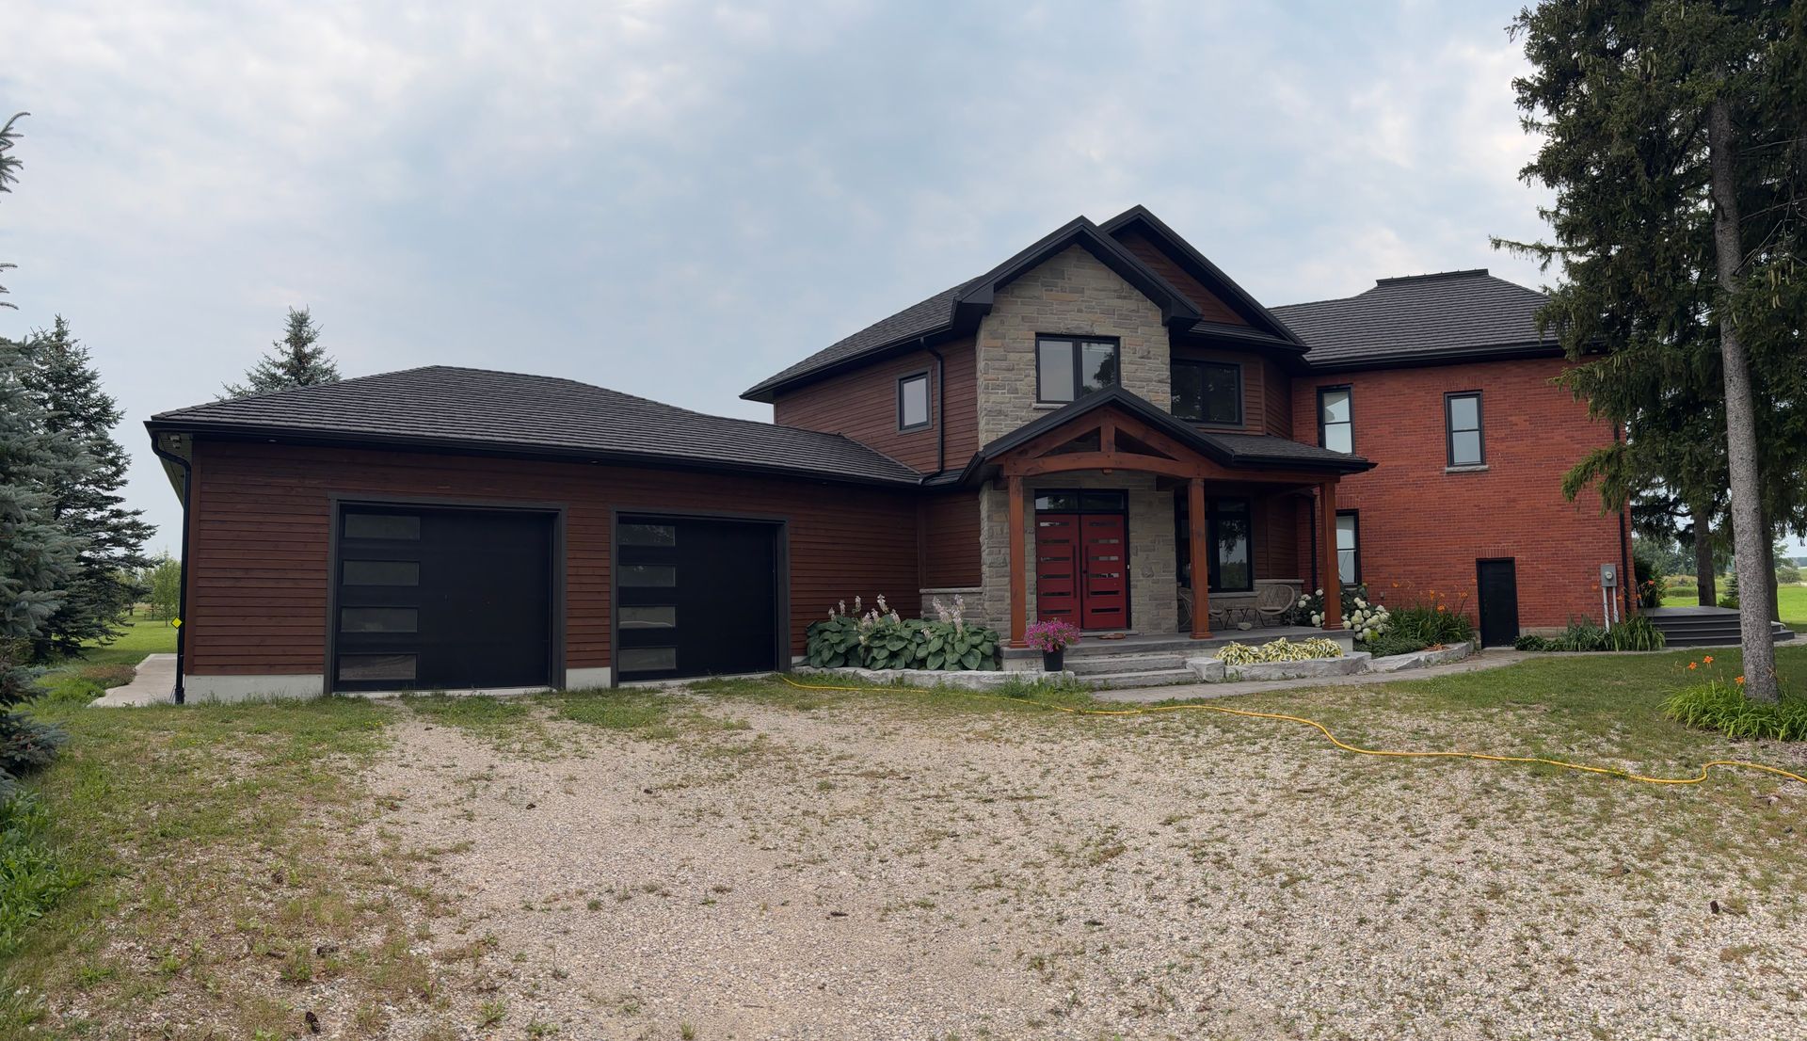
house & GARAGE ADDITION
Heritage Homestead
A seamless addition to a historic brick farmhouse, combining modern design, natural materials, and thoughtful craftsmanship while preserving the character of the original home.
second floor addition
Elevated Family Home
This second-storey addition completely transformed an existing home, creating substantial new living space while maintaining a seamless architectural appearance. Careful attention to materials, rooflines, and proportions ensured the expansion felt like it had always been part of the original home, delivering the space and functionality of a new custom residence without the need to relocate.
ready to EXPANd?
Create the Space You've Been Waiting For
Whether you're envisioning an attached garage, a second-storey addition, an in-law suite, or an entirely new living space, we'd love to hear about your ideas. Together, we'll create an addition that feels intentional, functions beautifully, and looks as though it was always meant to be there.