CUSTOM HOME
Contemporary Country Estate
Southampton, ON
A Home Designed for the Next Chapter.
After deciding to leave city life behind, the homeowners set out to create a retirement home that reflected both their personal style and the lifestyle they envisioned for the years ahead. Arriving with completed architectural plans and every finish already carefully selected, they had a clear vision of the home they wanted to build.
From permit preparation through final occupancy, our team managed every stage of construction while ensuring each detail was executed to the highest standard.

THOUGHTFULLY CRAFTED
Purpose-Built Details
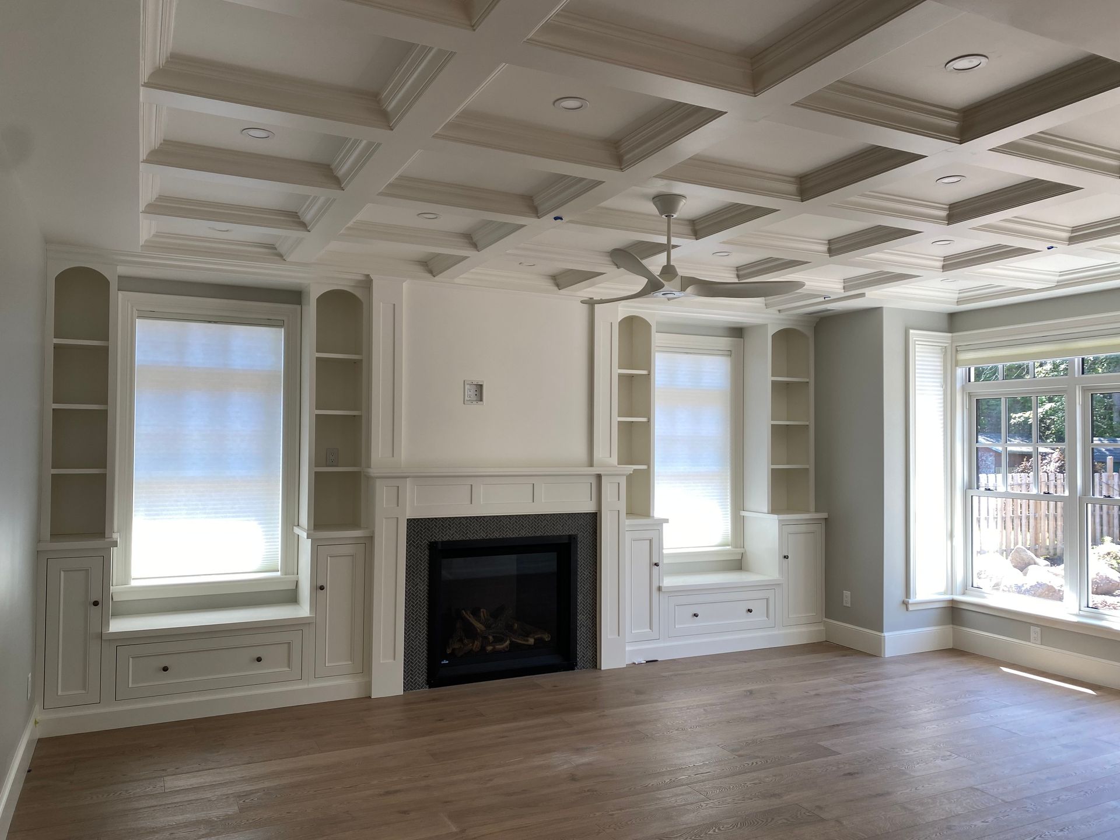
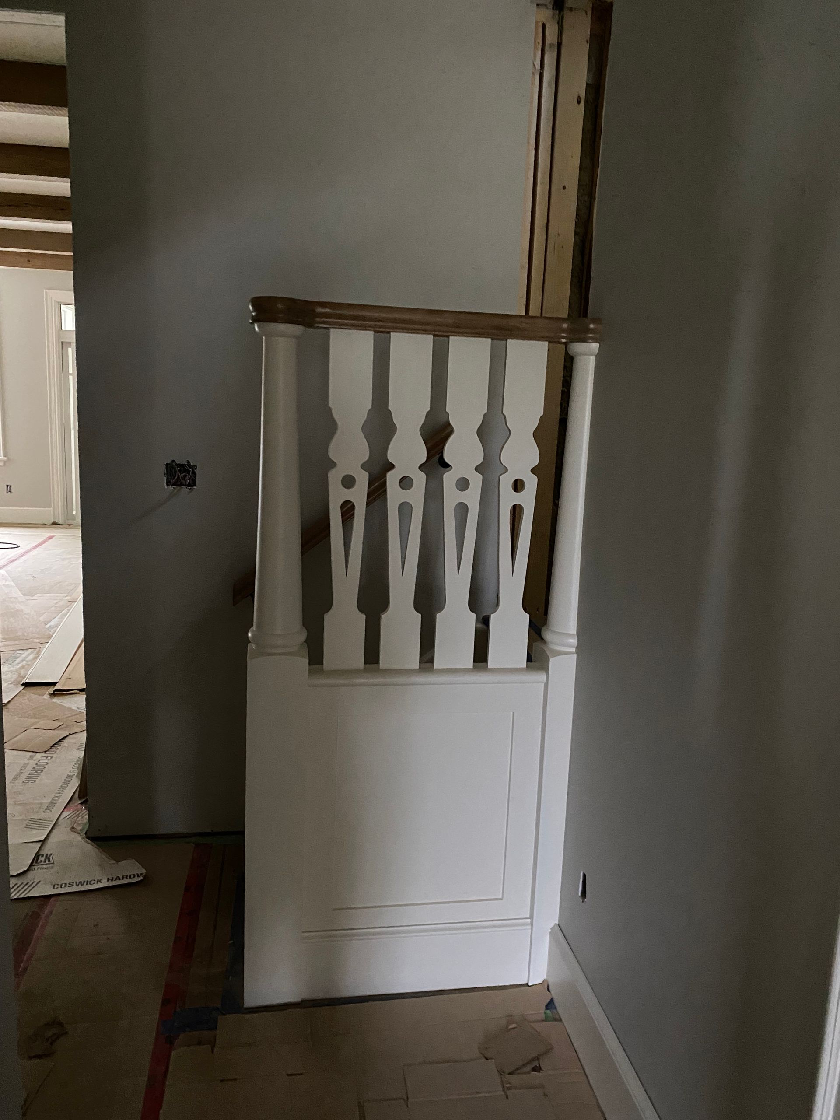
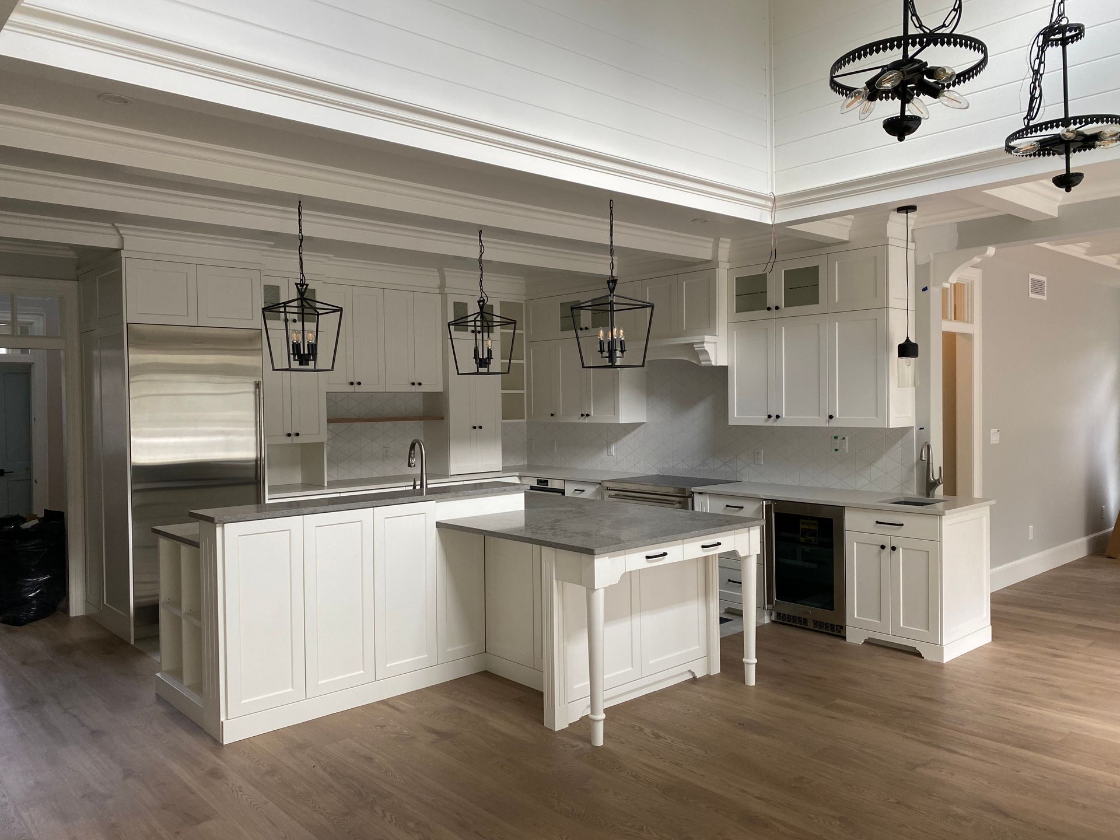
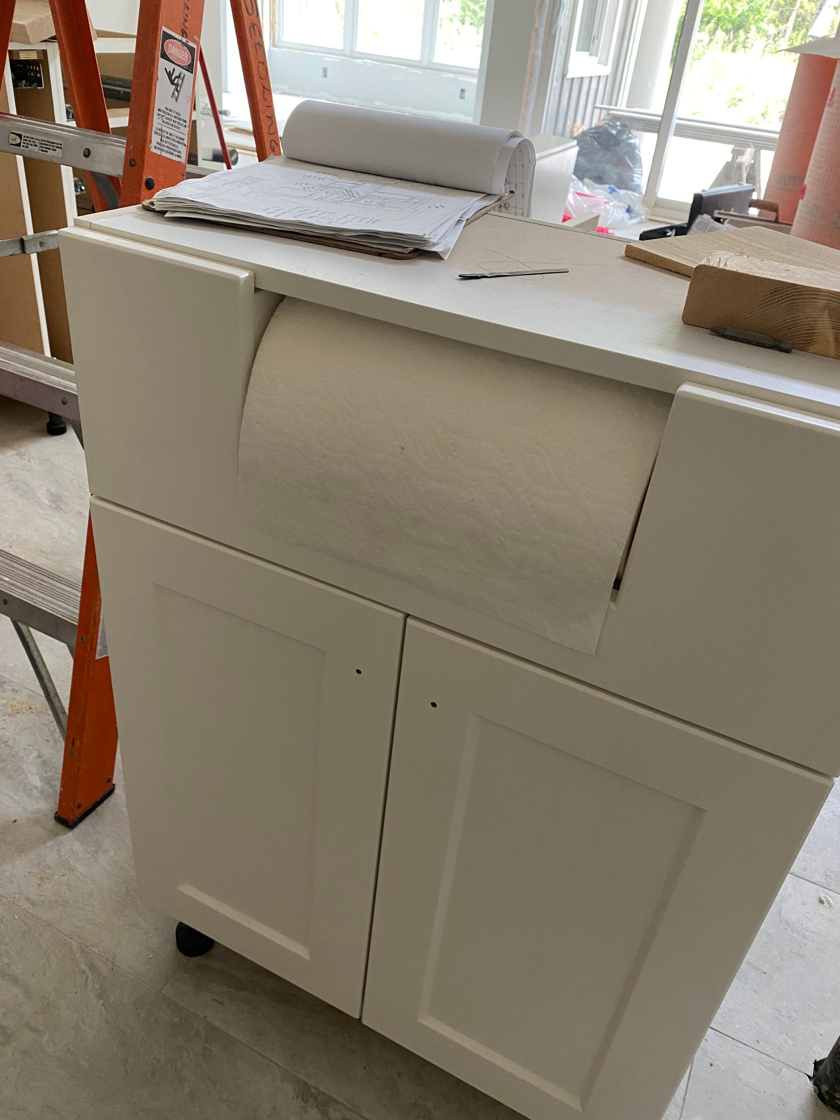
One of the home's defining characteristics is the variety of custom beam and trim details incorporated throughout. Each room has its own distinctive style, yet every element works together to create a seamless and cohesive design. The complexity of the finishes and the wide range of premium materials required our team to develop creative solutions to achieve the clients' vision without compromising quality.
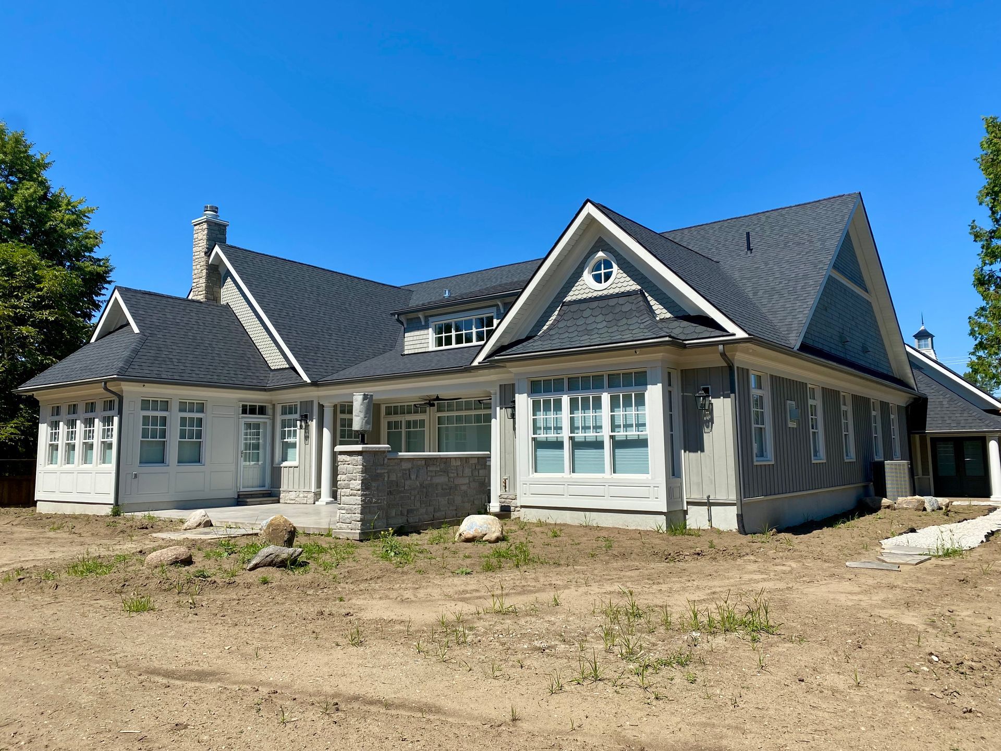
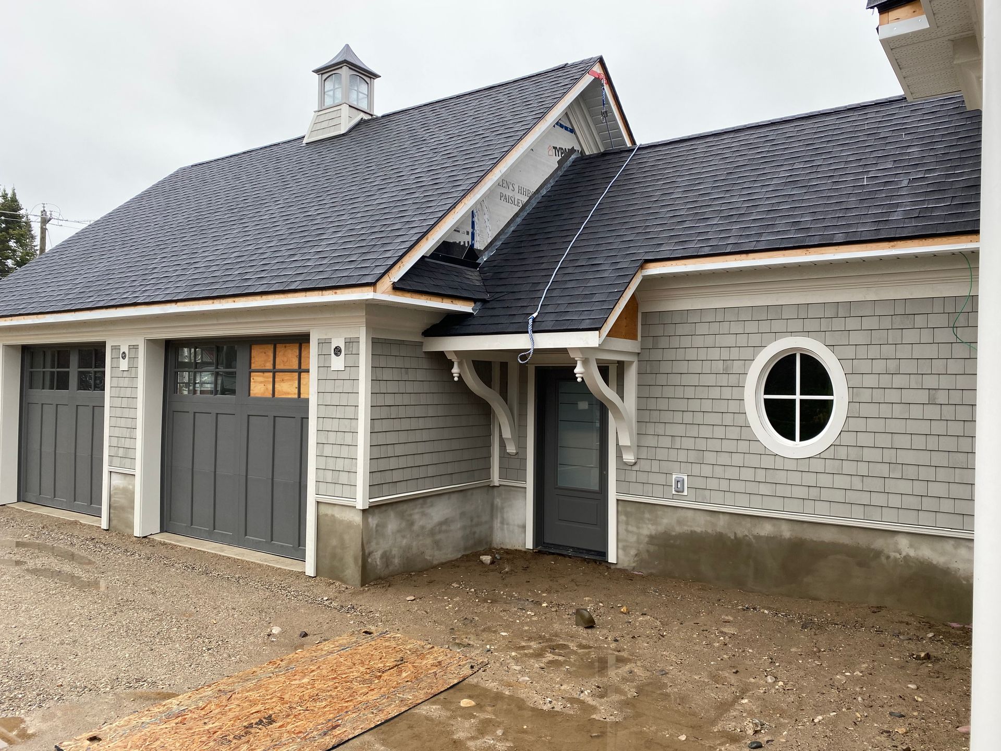
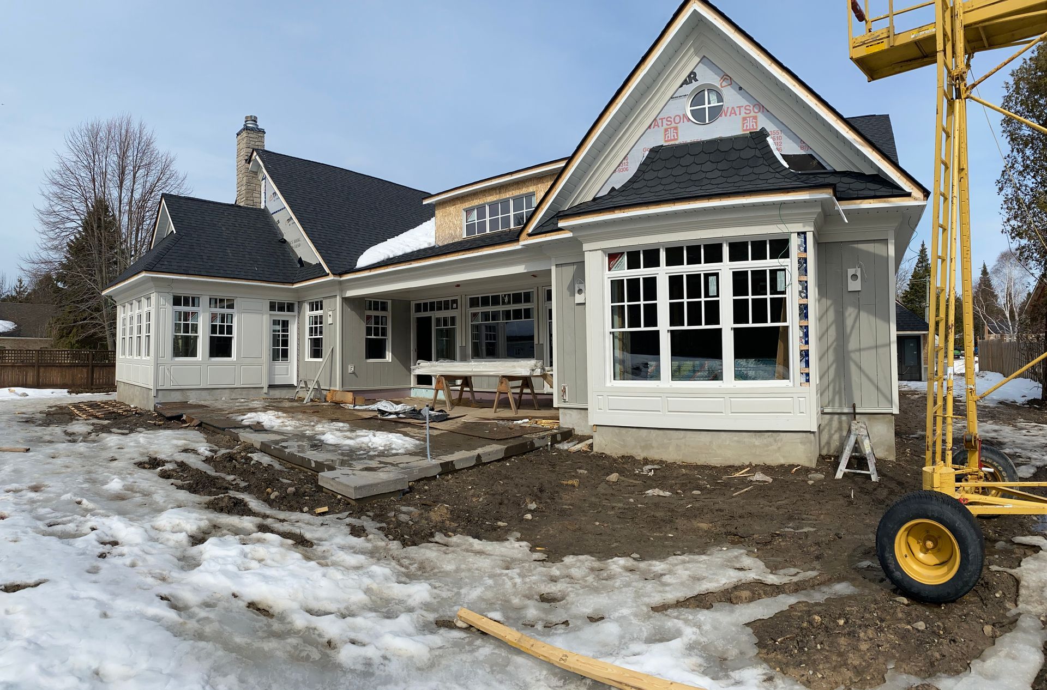
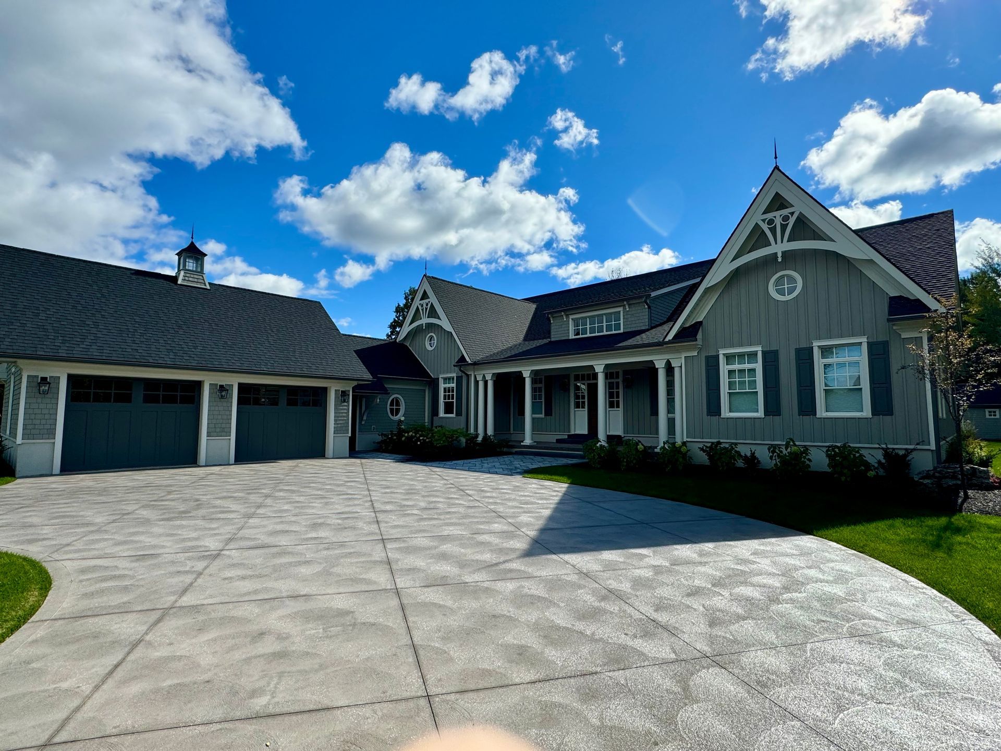
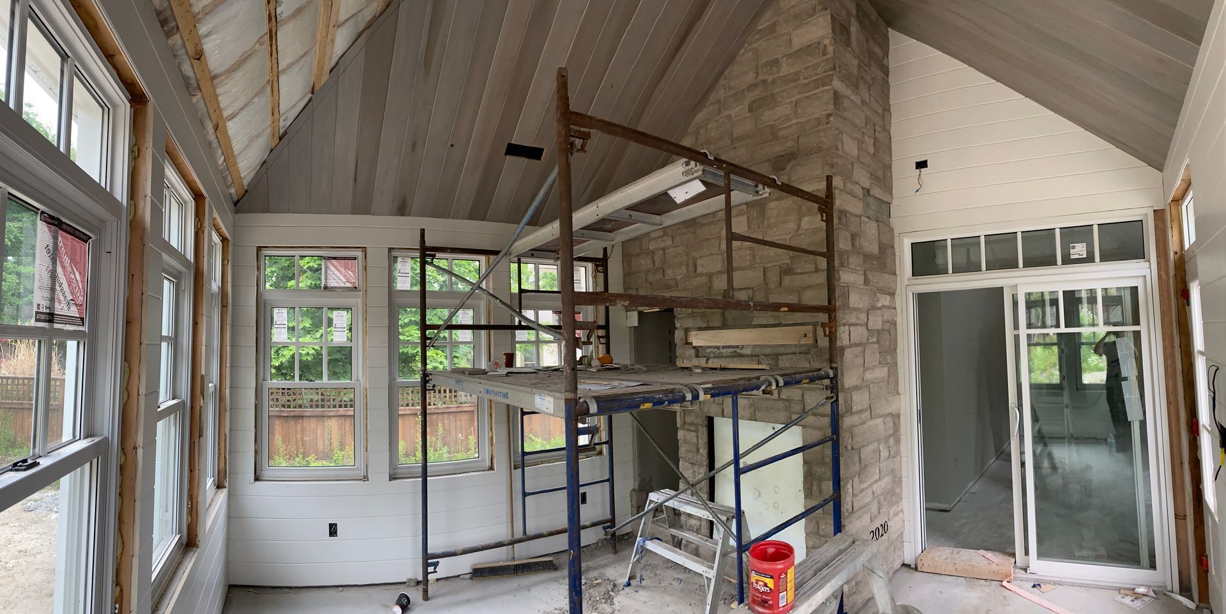
The exterior features numerous architectural details, including a decorative gable truss that we custom designed and fabricated using specialty weather-resistant materials. A combination of vertical board-and-batten siding, fish-scale shingles, flat shake siding, curved rooflines, and custom wood panels on the sunroom creates a striking exterior with timeless character.
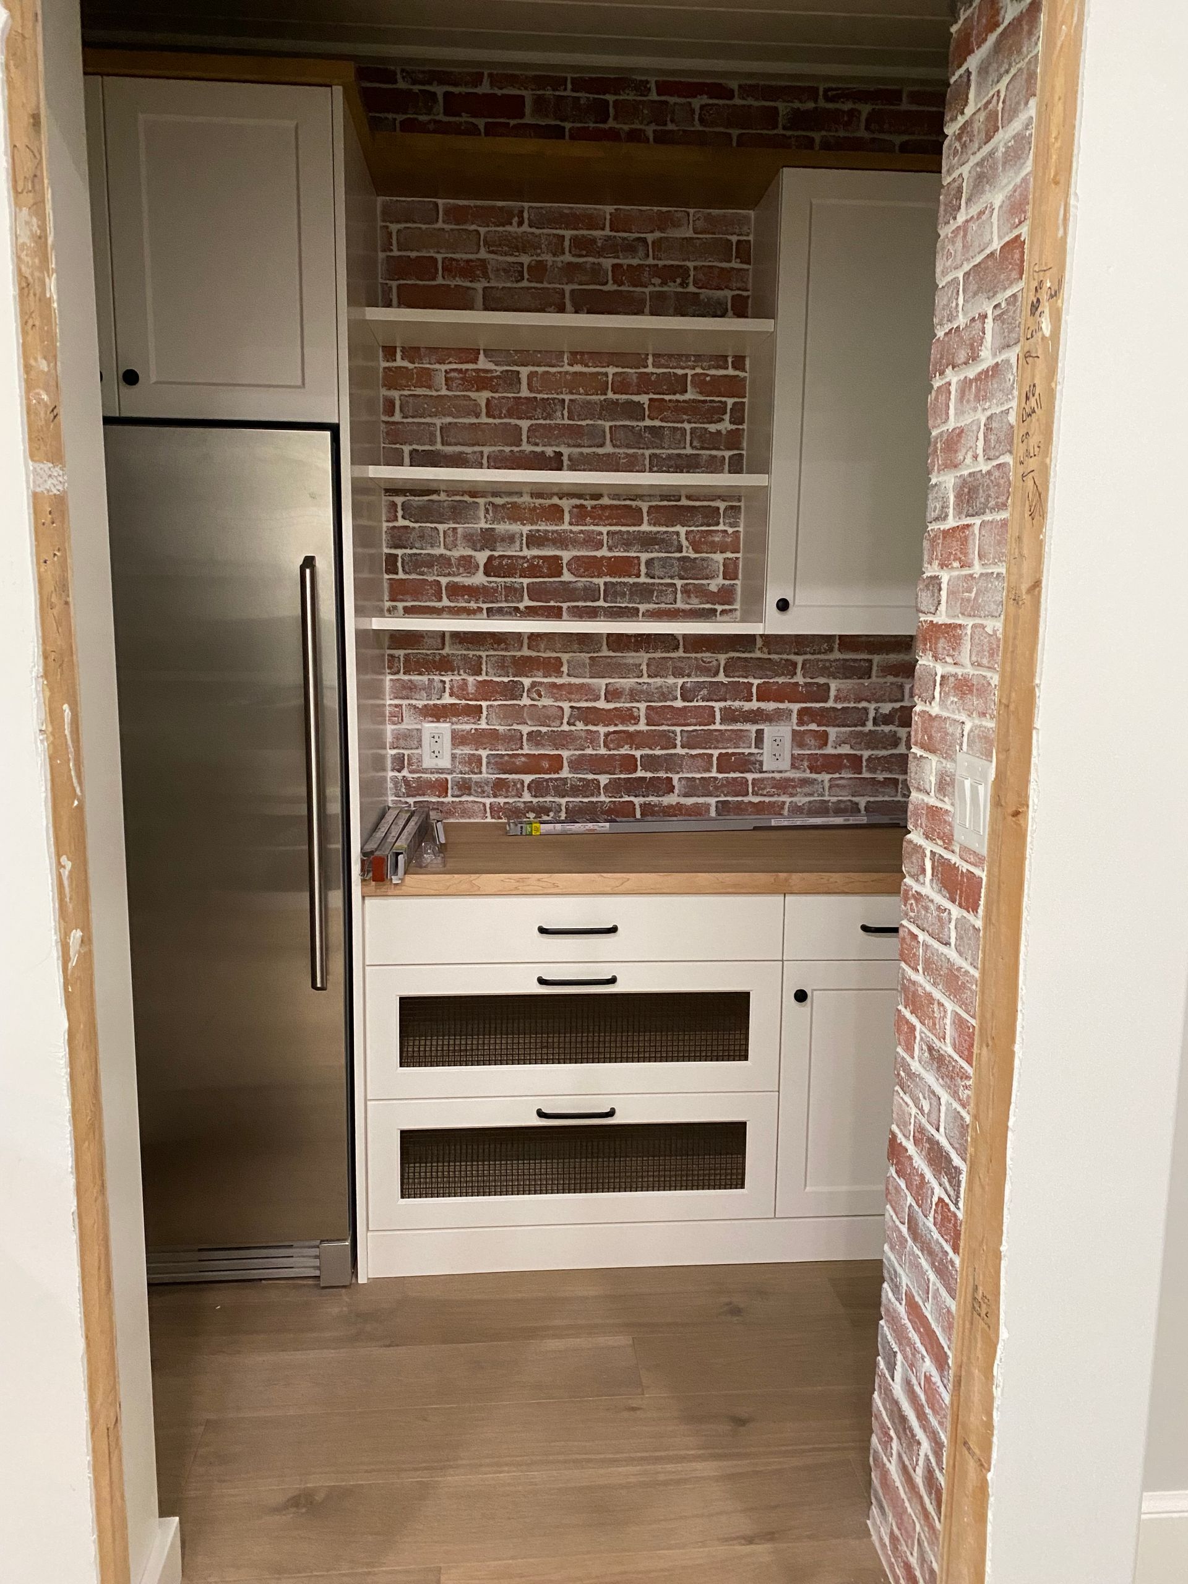
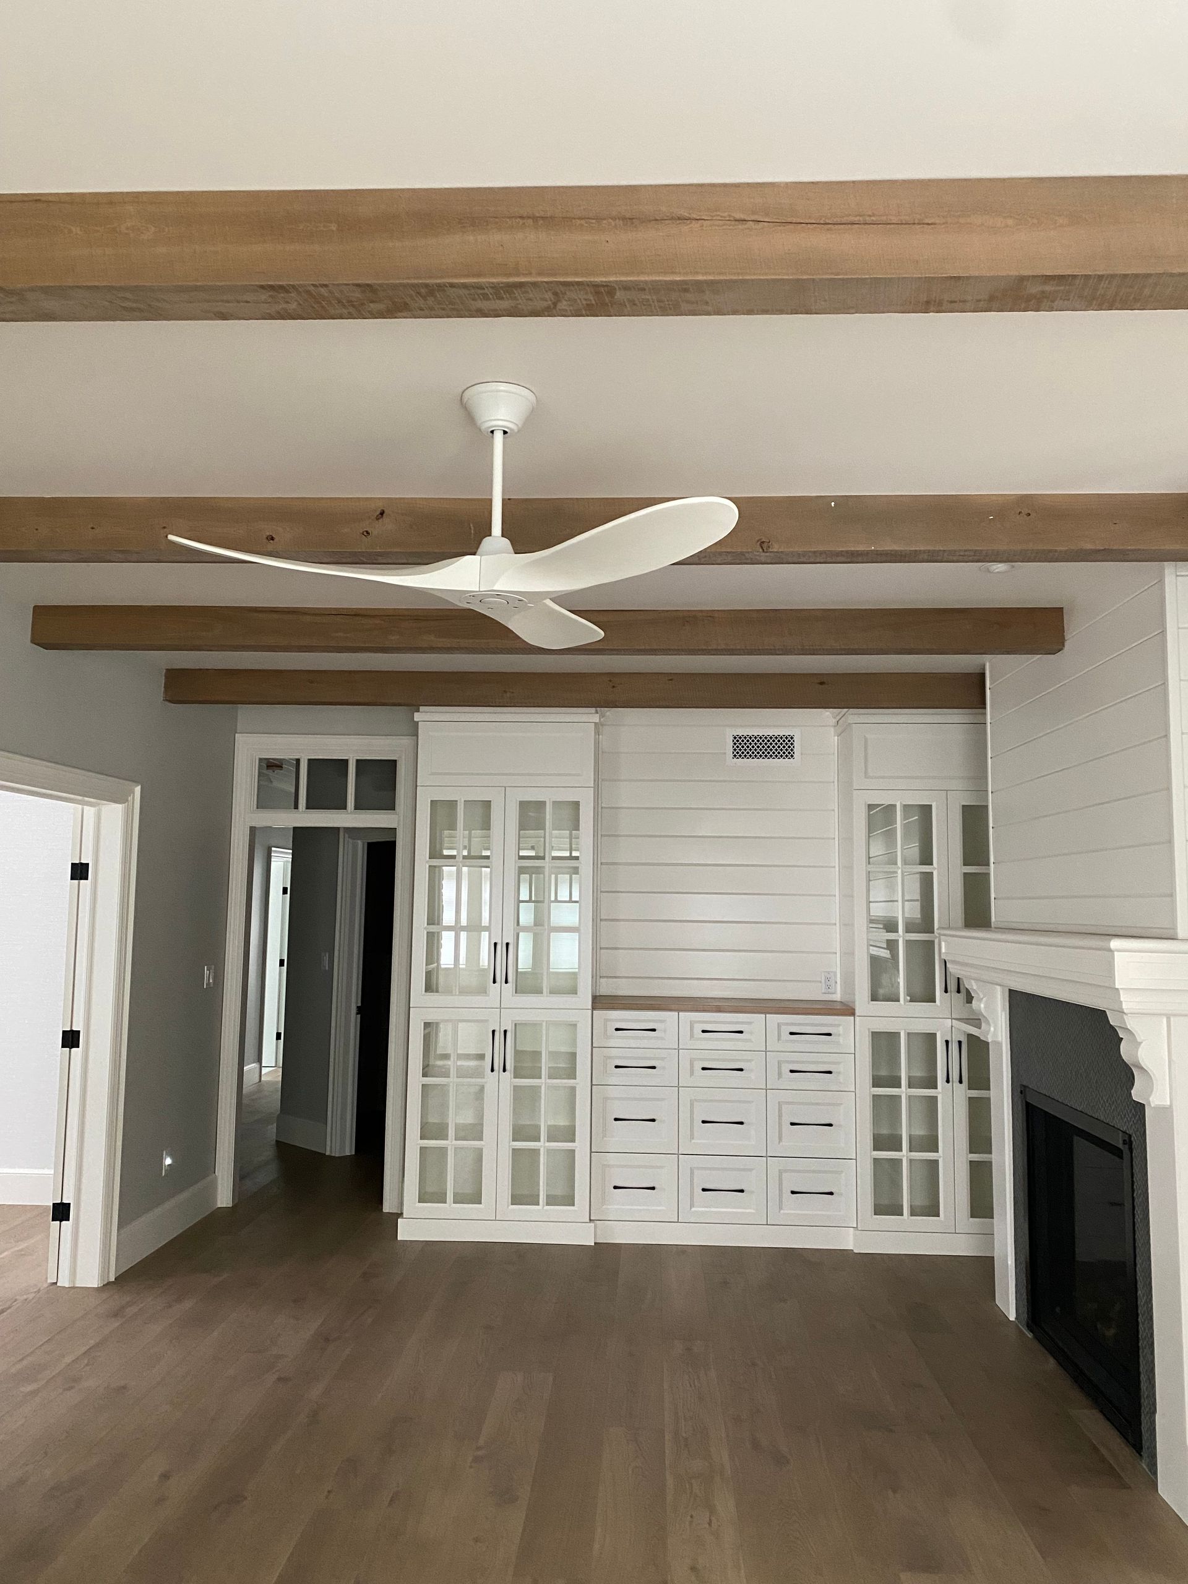
Inside, the home's custom woodwork highlights our team's craftsmanship. Exposed timber beams, painted decorative beams, coffered ceiling grids, and V-groove board accents on selected walls and ceilings add warmth and architectural interest throughout the interior. The custom pantry combines rustic brick finishes with handcrafted shelving, including purpose-built potato and garlic drawers designed to promote airflow and help keep produce fresh longer.
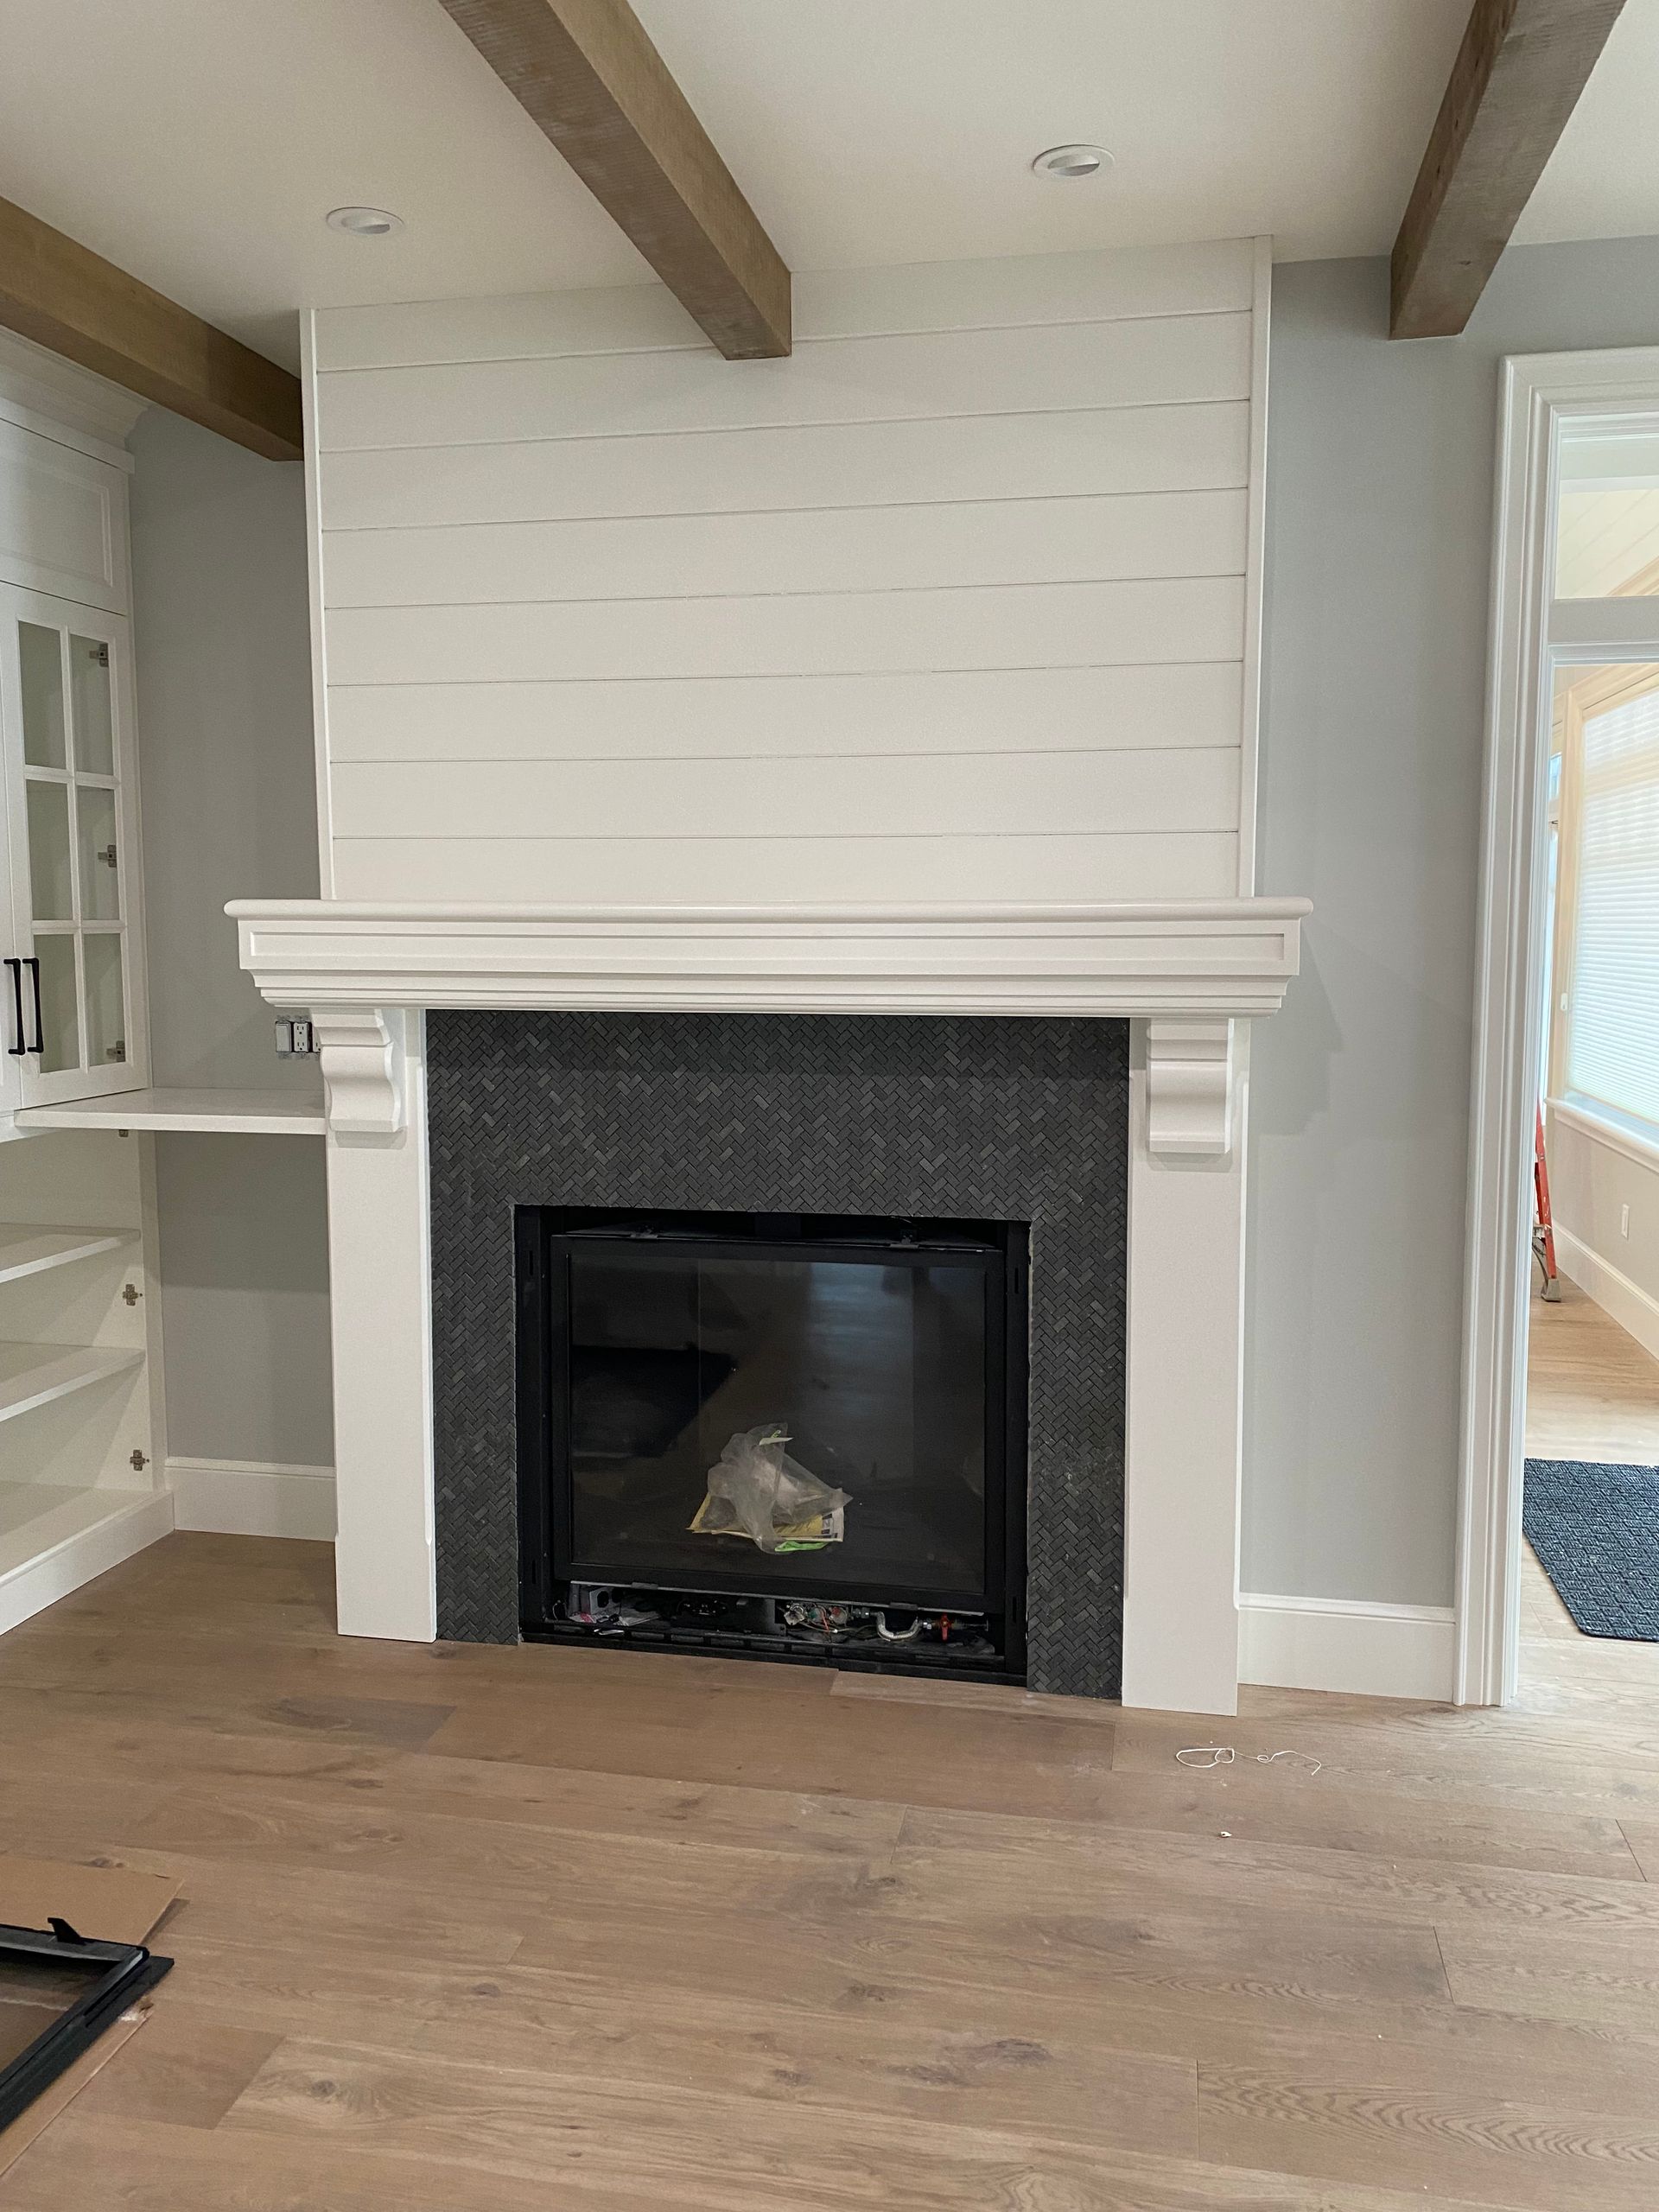
The home also features three unique fireplaces, each tailored to complement its surrounding space. One fireplace is finished entirely in natural stone from floor to ceiling, while the other two blend custom millwork with non-combustible materials to achieve distinctive designs that enhance the character of each room.
This project is a testament to the value of thoughtful planning, skilled craftsmanship, and close collaboration, resulting in a home that is as functional as it is beautiful.

Ruetz Contracting brought our vision to life with incredible attention to detail. The craftsmanship throughout our home exceeded our expectations, and the finished result truly feels like it was made for us.


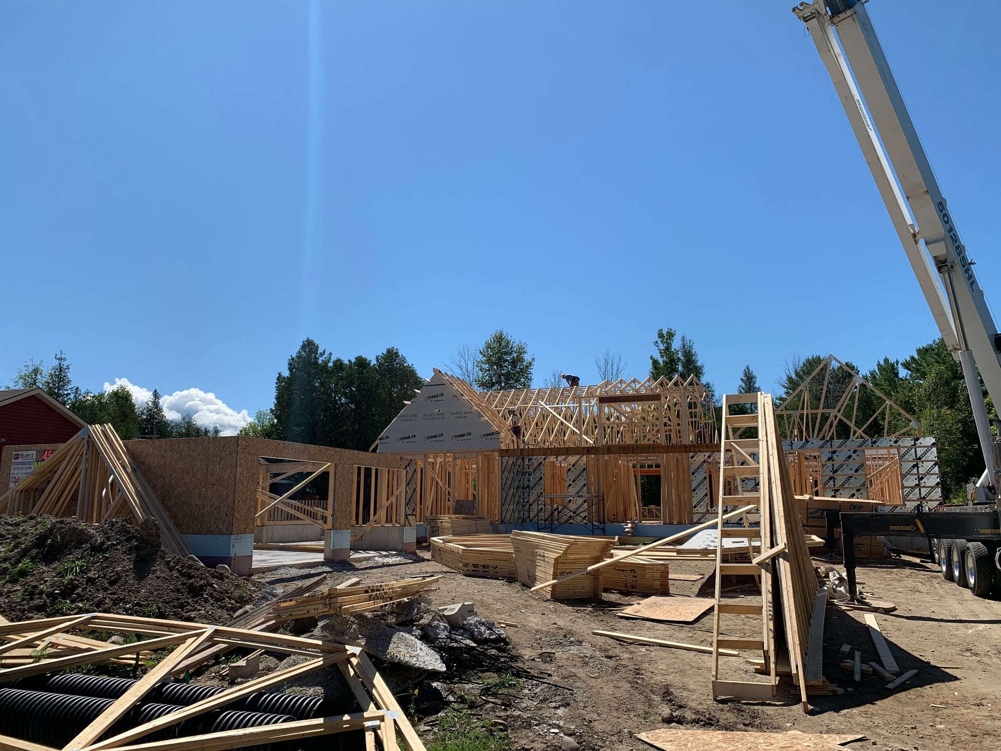
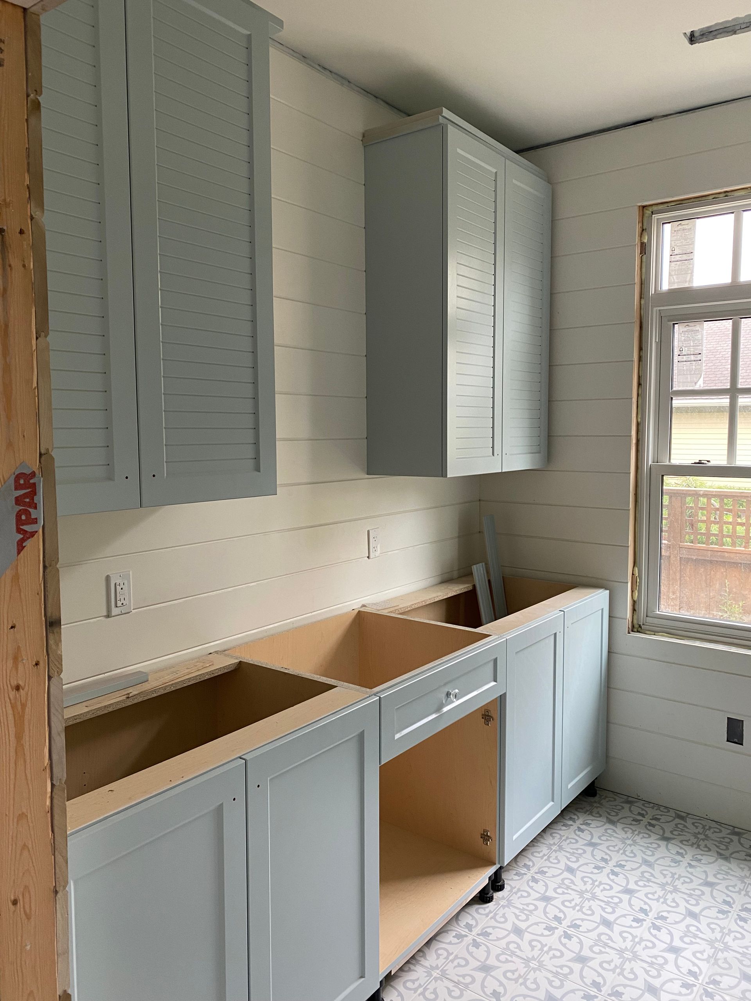
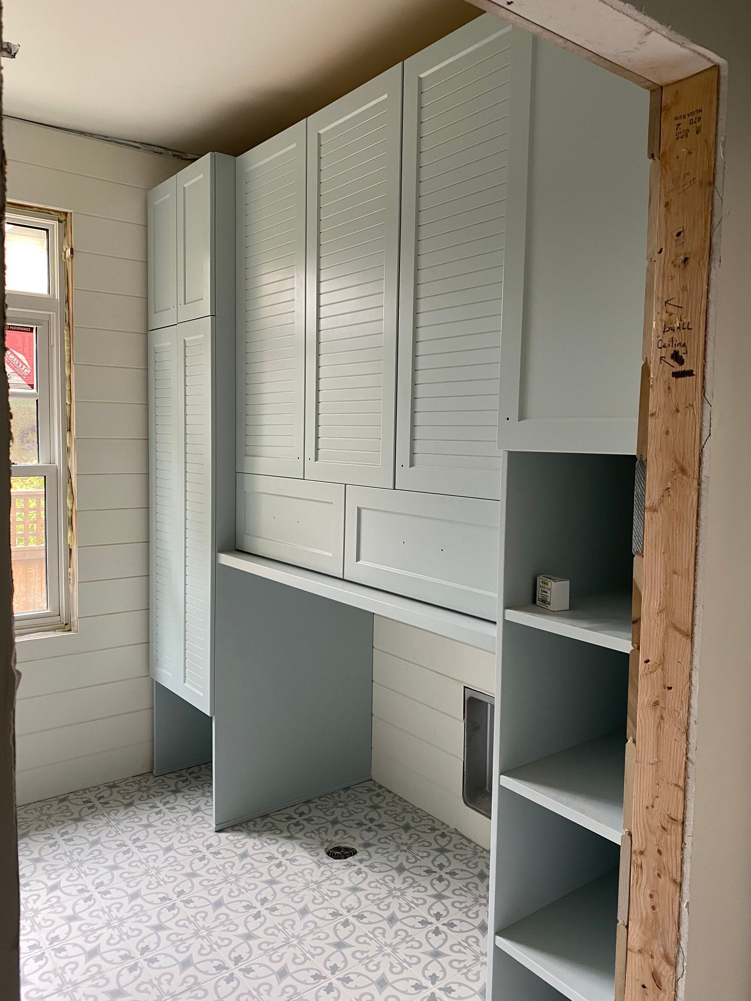
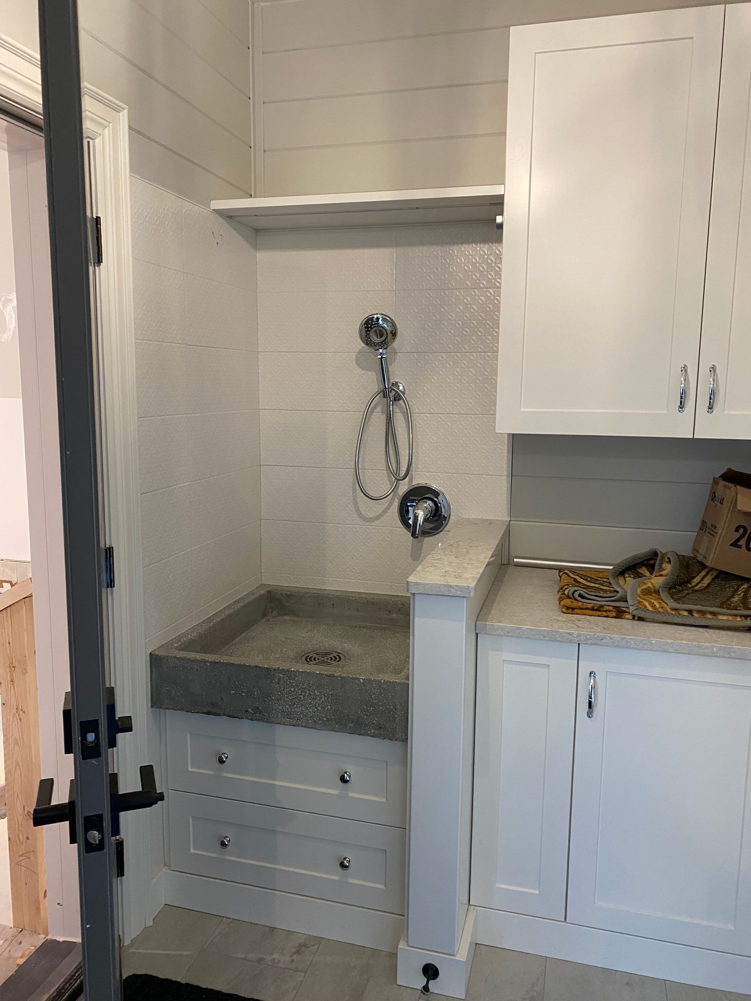
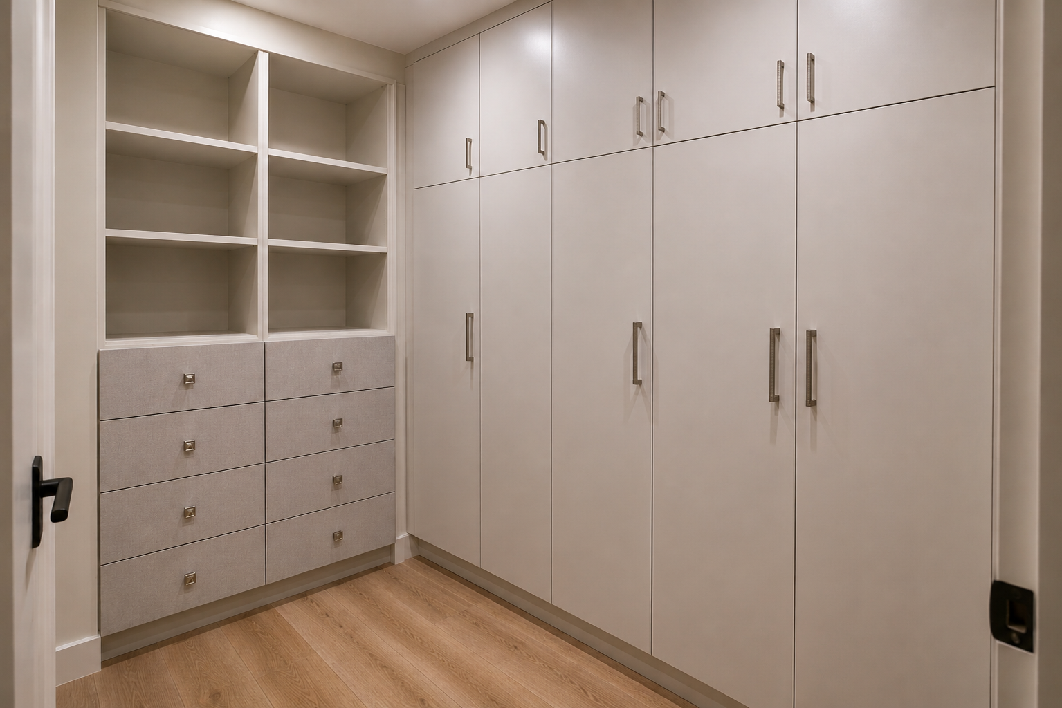
See the Vision Take Shape
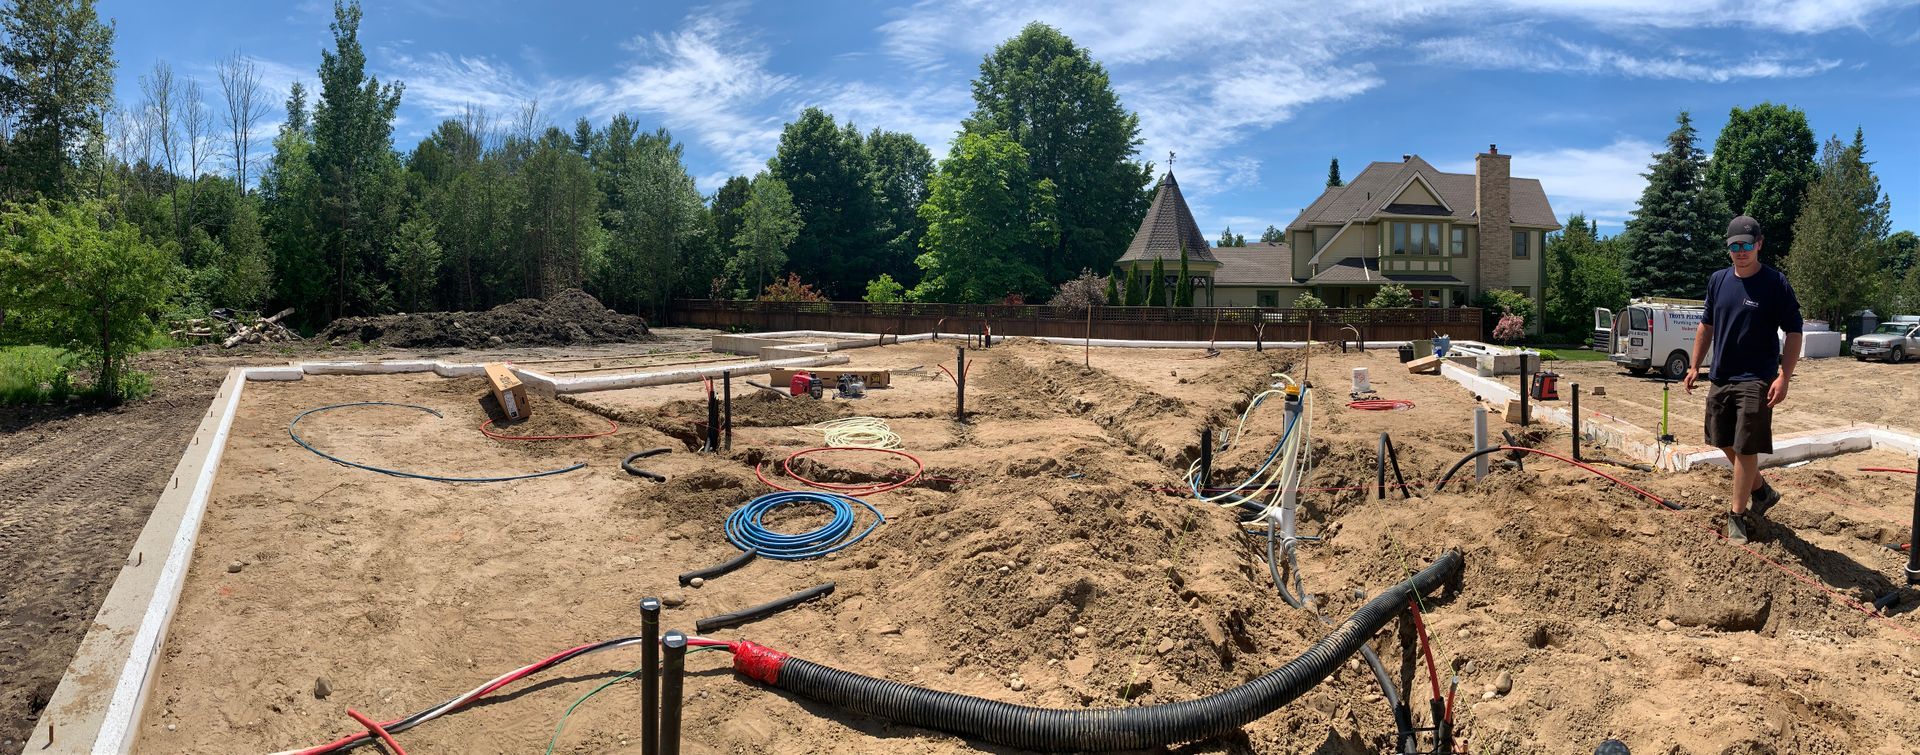
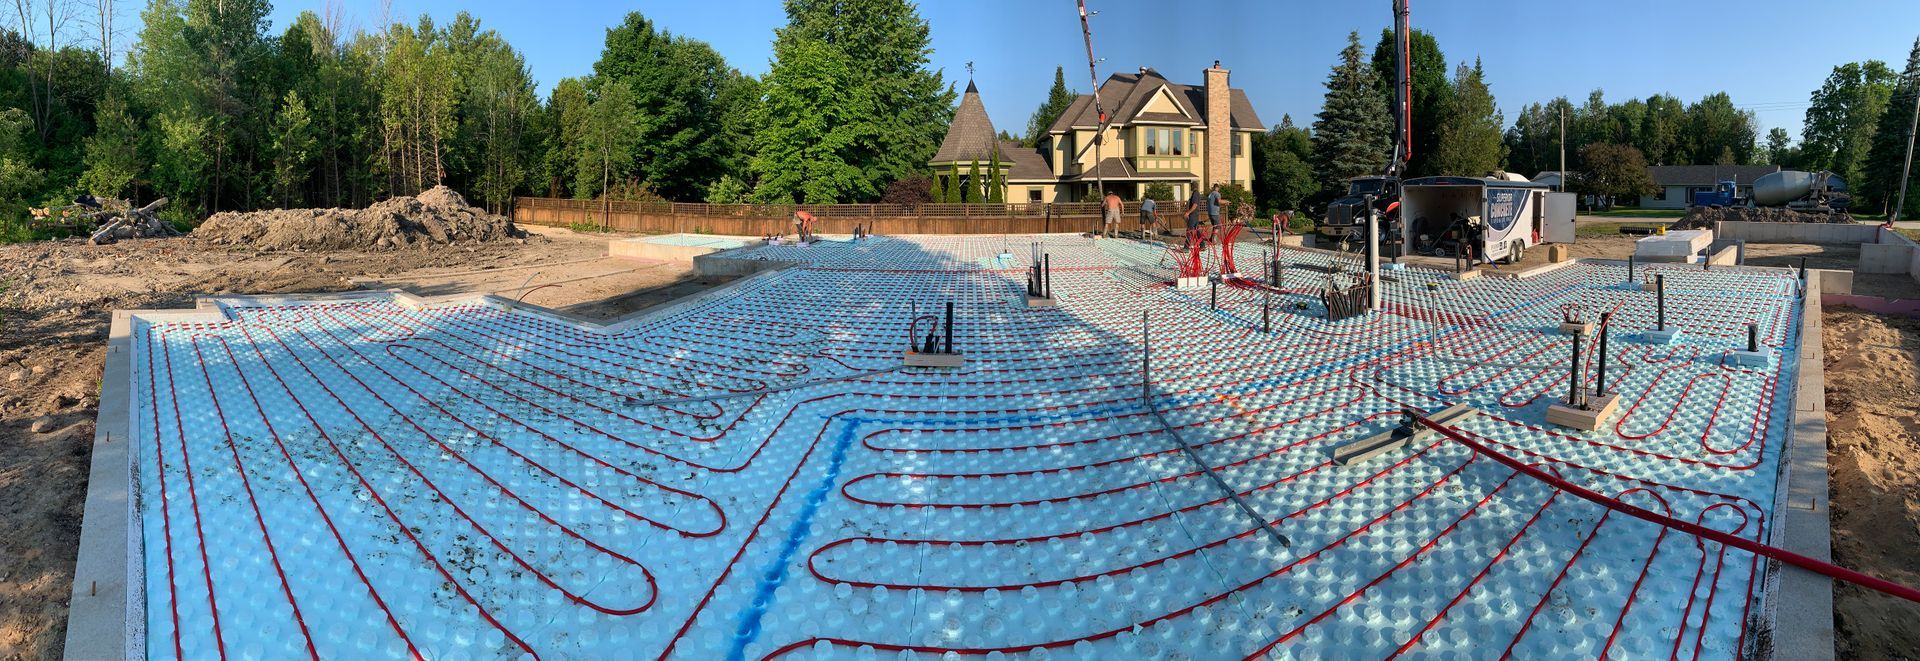
Explore the journey from site preparation and framing through to the handcrafted details that transformed this vision into a completed forever home.





Experience the Craftmanship
SEE THE BUILD IN MOTION
Explore some of the home's most distinctive rooms and experience the craftsmanship, thoughtful layout, and premium finishes that bring this custom build to life.
A warm welcome home.
Step inside through the front entry and experience the heart of the home. This walkthrough highlights the bright, open-concept kitchen, handcrafted custom pantry, dining area, and adjoining living space — showcasing the seamless flow, custom millwork, and thoughtful design details that make everyday living both functional and inviting.
A private spa retreat.
Designed with the same attention to detail found throughout the home, this elegant bathroom pairs timeless finishes with modern luxury. Soft grey and white tones, premium fixtures, and a clean, sophisticated aesthetic create a calming space that feels both refined and effortlessly comfortable.
READY TO BUILD YOUR FOREVER HOME?
Let's Build Something Worth Showcasing
Whether you're starting with completed plans or simply an idea, our team is here to guide you through every stage of the journey. From thoughtful planning and collaborative problem-solving to exceptional craftsmanship and meticulous finishing details, we take pride in creating homes that reflect the people who live in them.