

CUSTOM HOME
Modern Lakeside Home
Kincardine, ON
A Home Designed for a New Beginning.
After the original home on the property was lost to fire, the homeowners turned to Ruetz Contracting to build for them a second time. The new residence offered an opportunity to start fresh, creating a contemporary custom home designed around privacy, entertaining, and an active lifestyle near the shores of Lake Huron.
The result combines bold modern architecture with warm natural materials, highly customized interiors, and thoughtfully designed spaces that extend well beyond the walls of the home.
THOUGHTFULLY CRAFTED
Built for Entertaining
Having previously built for the homeowners, Ruetz Contracting entered this project with an understanding of how they lived and what mattered most in their new home. Following the loss of the original residence to fire, rebuilding offered an opportunity to create a modern home tailored even more closely to their lifestyle—with spaces for entertaining, relaxing, hosting family, and enjoying the privacy of the property.
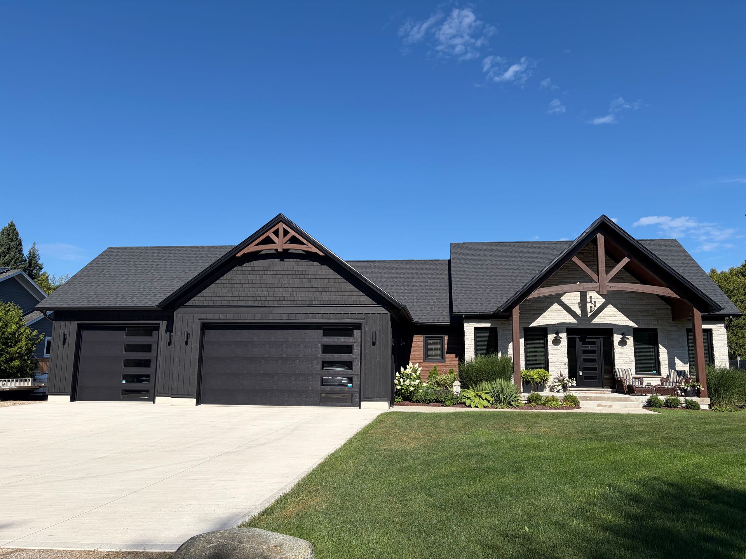
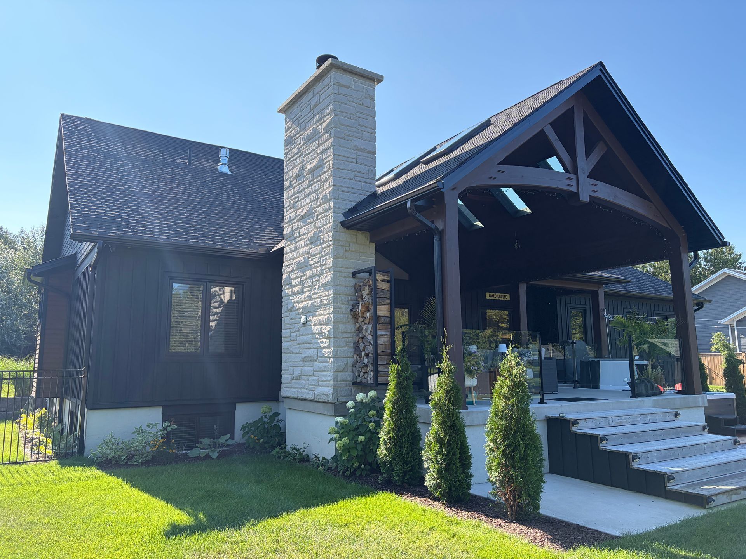
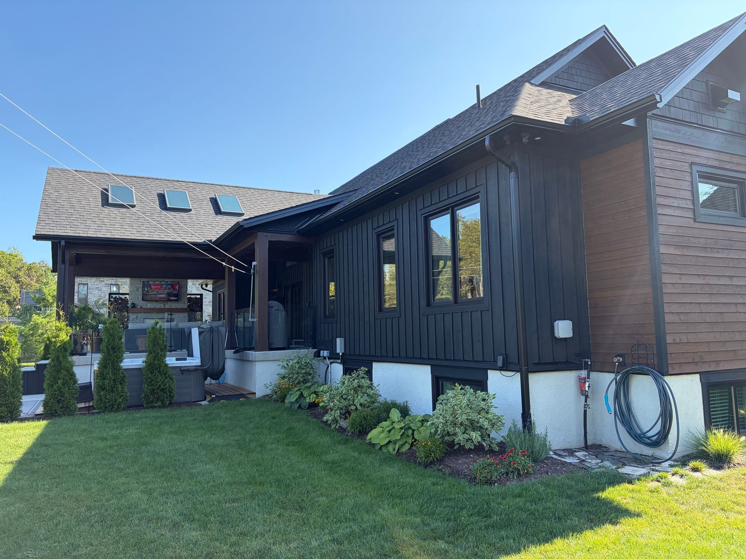
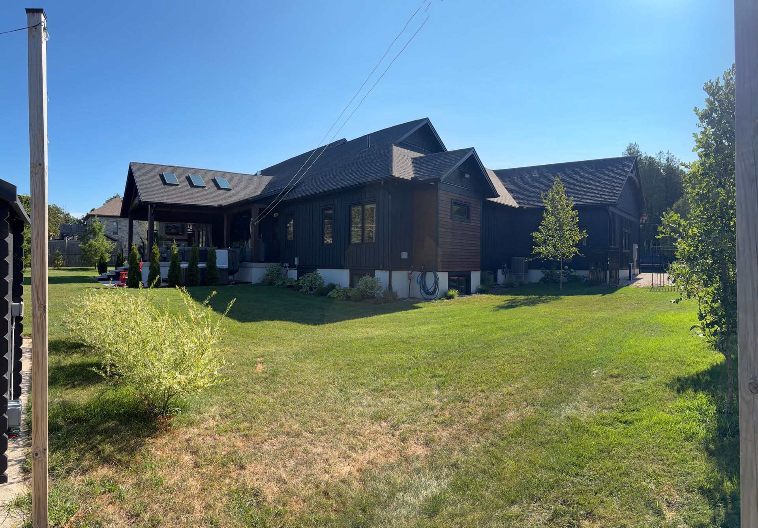
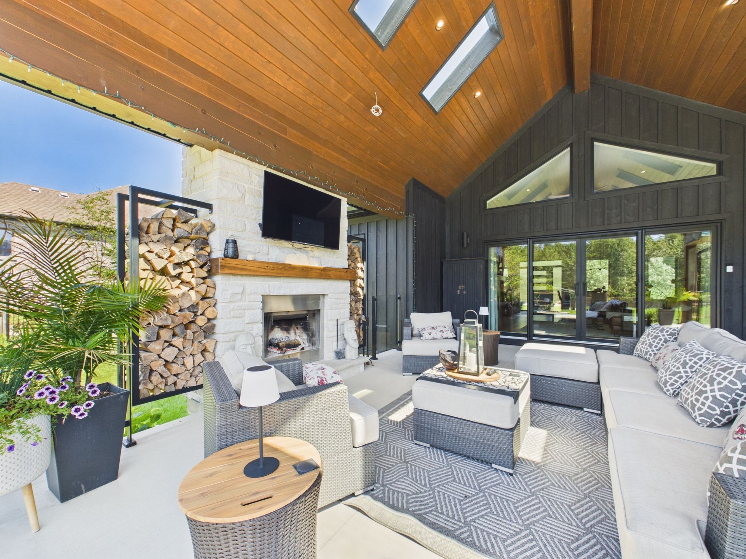
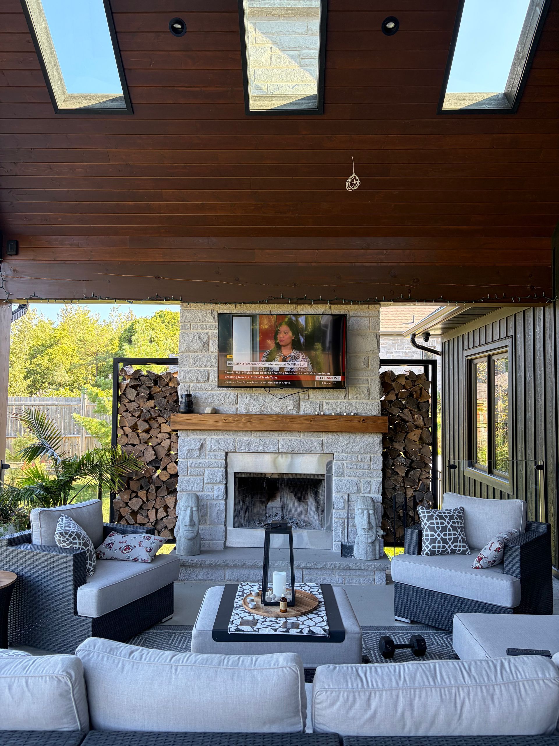
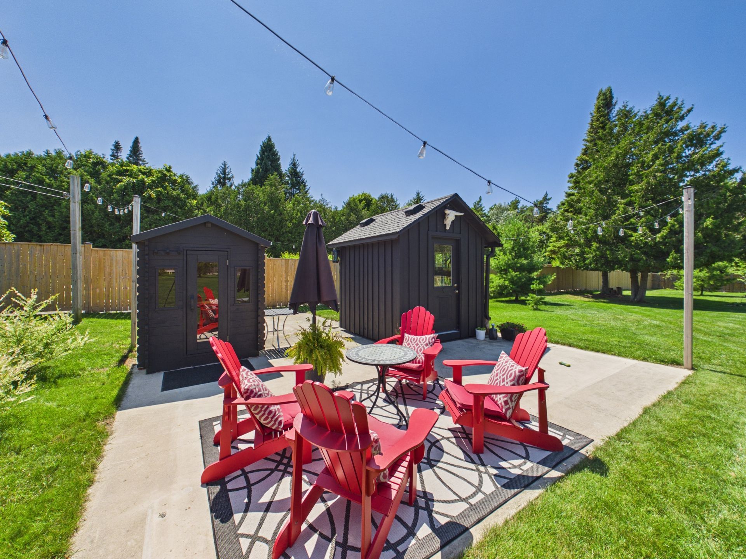
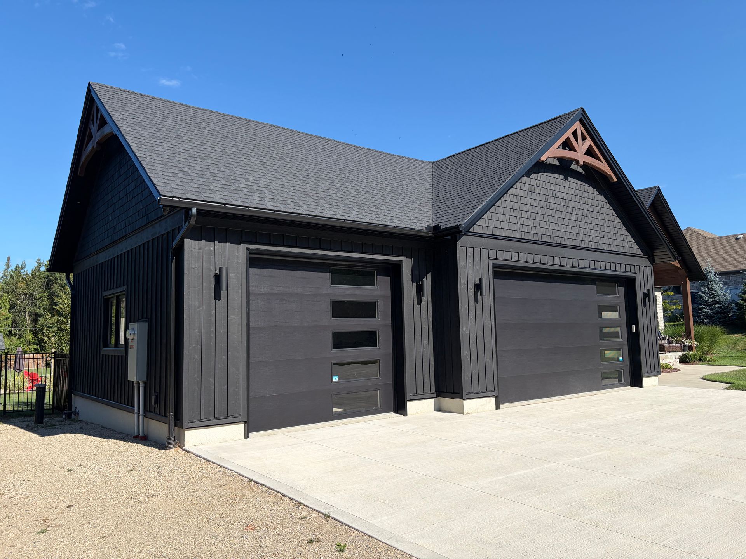
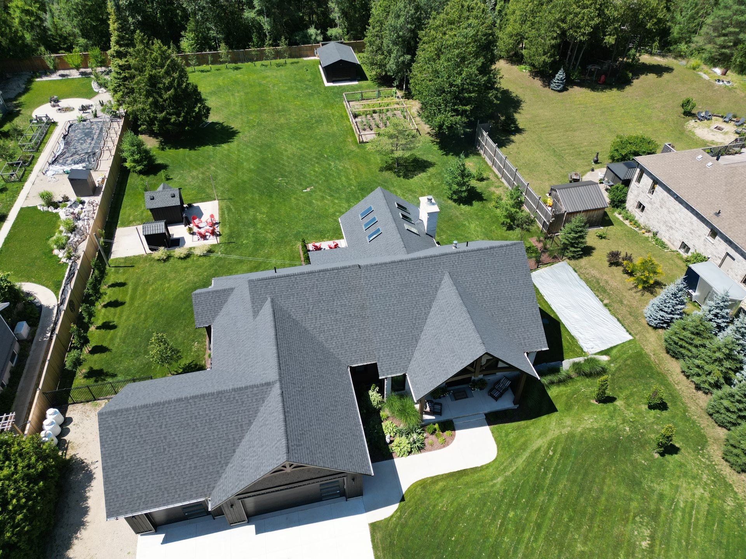
The exterior combines black board-and-batten siding, shake-style gables, white stone, natural wood accents, and exposed timber details. A large raised covered patio extends the living space outdoors with a wood cathedral ceiling, six skylights, a white masonry fireplace overlooking the private rear property, and glass railings to preserve views. Matching accessory structures, including a large outdoor shed and additional detached garage, carry the architectural design of the main residence throughout the property, creating a cohesive estate.
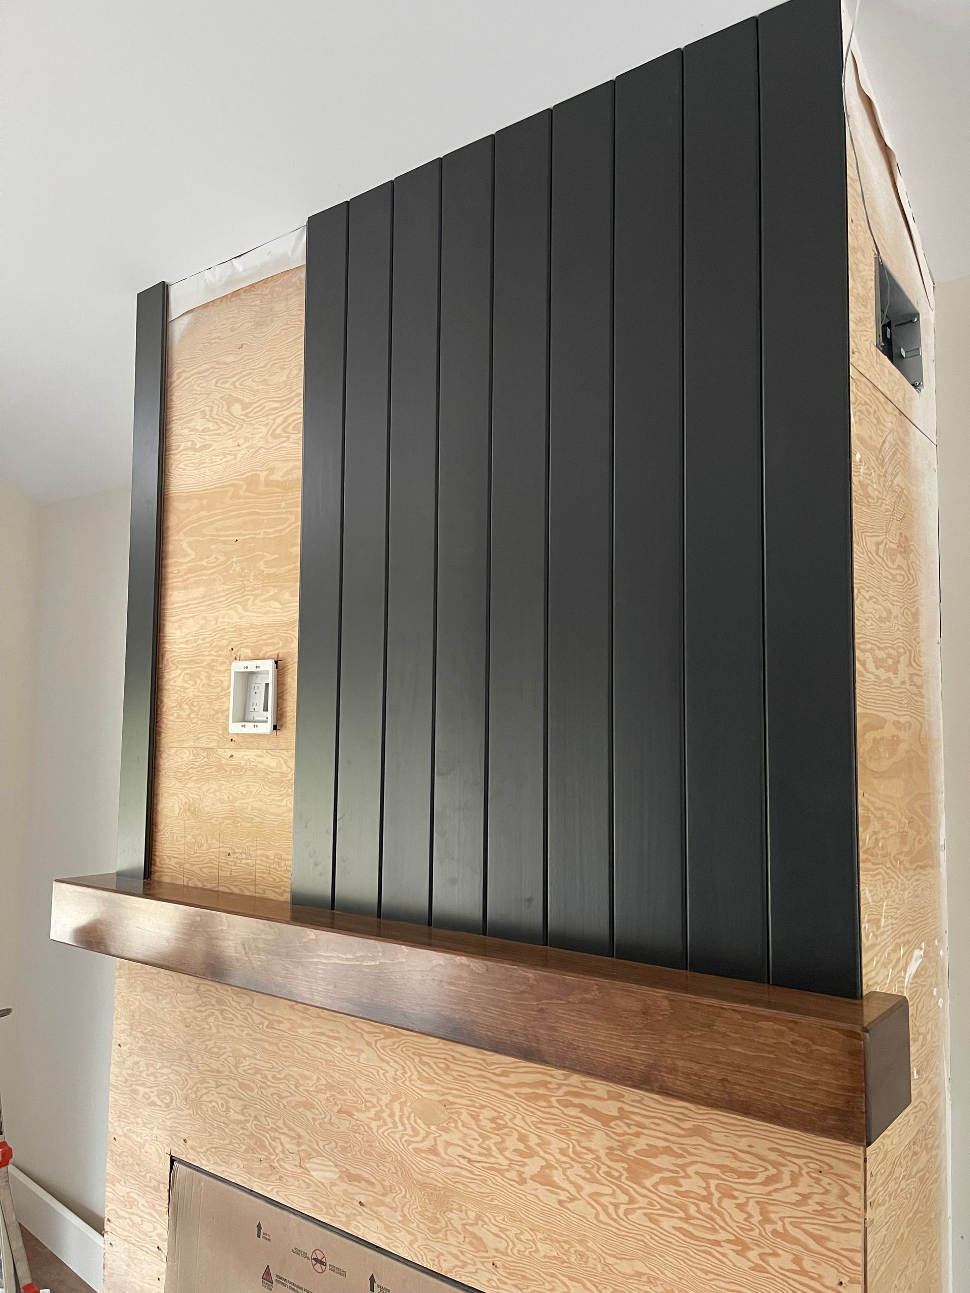
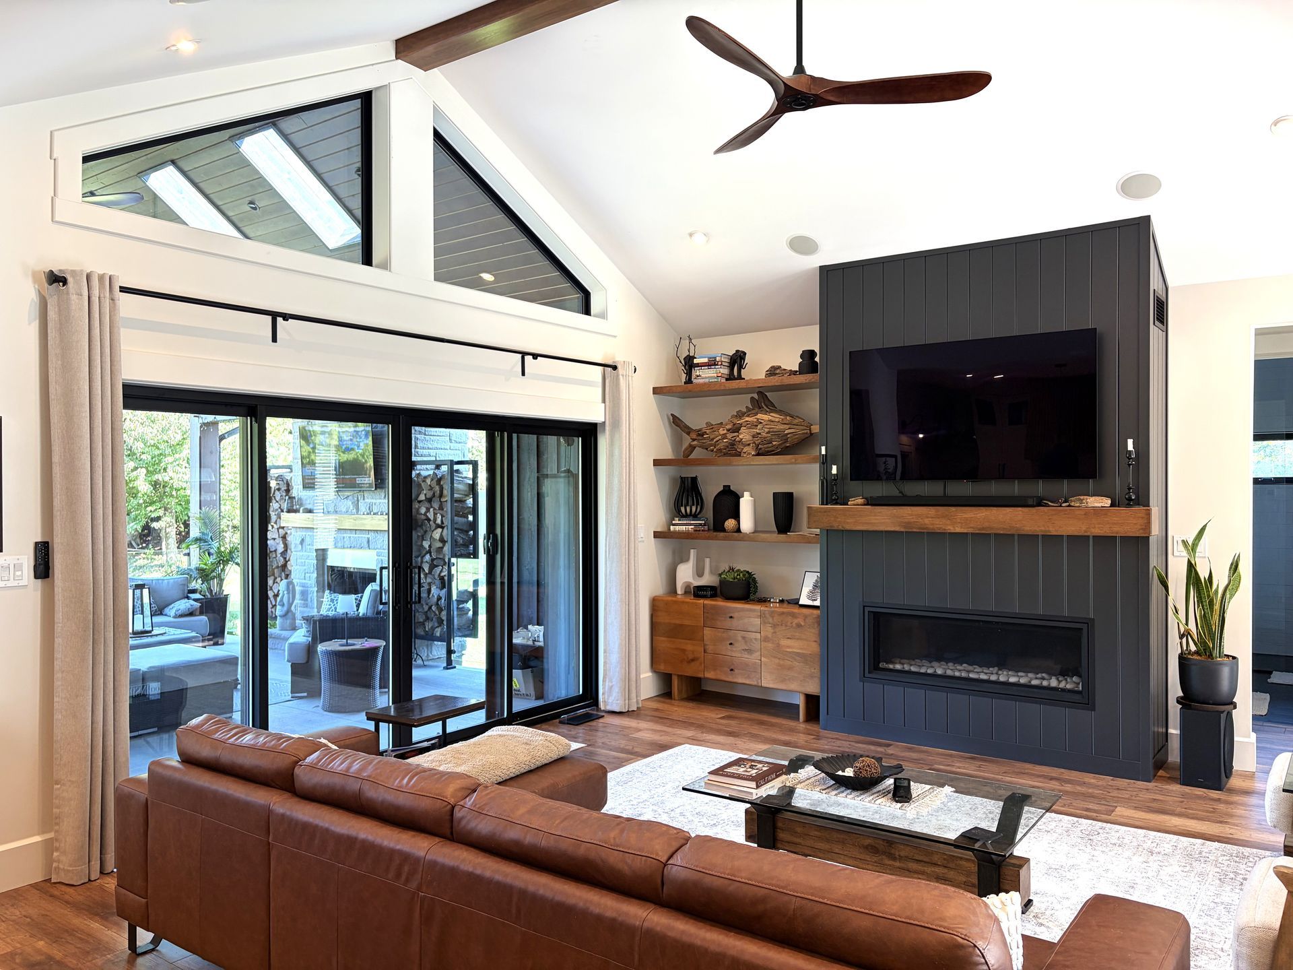
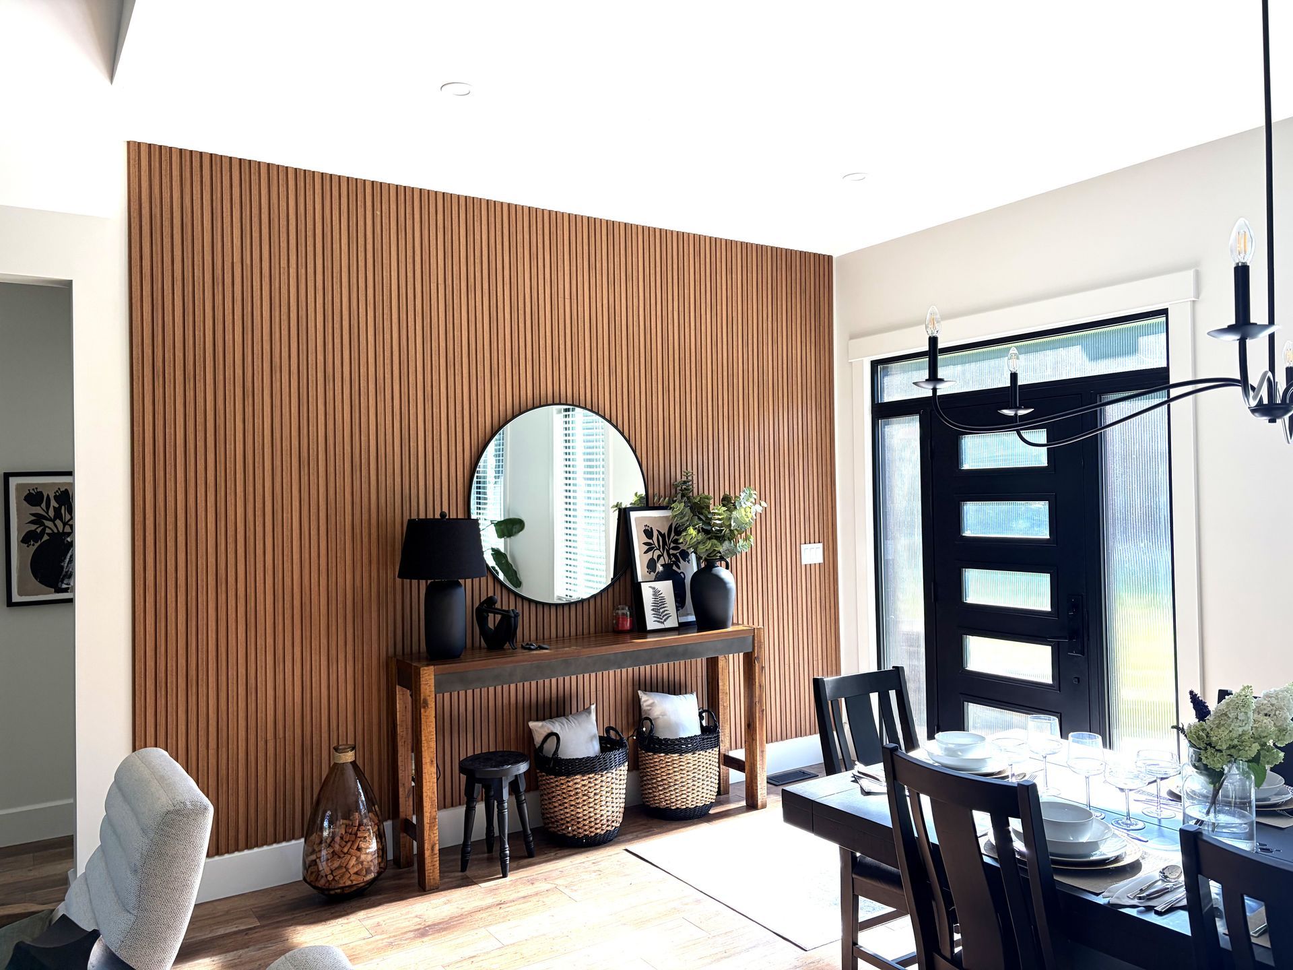
Inside, the home features nine-foot ceilings and eight-foot doors and openings, and a great room with 15-foot cathedral ceiling. A black wood-faced linear fireplace and large windows provide dramatic focal points. Custom ash trim and warm wood accents carry throughout the interior, bringing warmth and craftsmanship to the home's clean contemporary architecture.
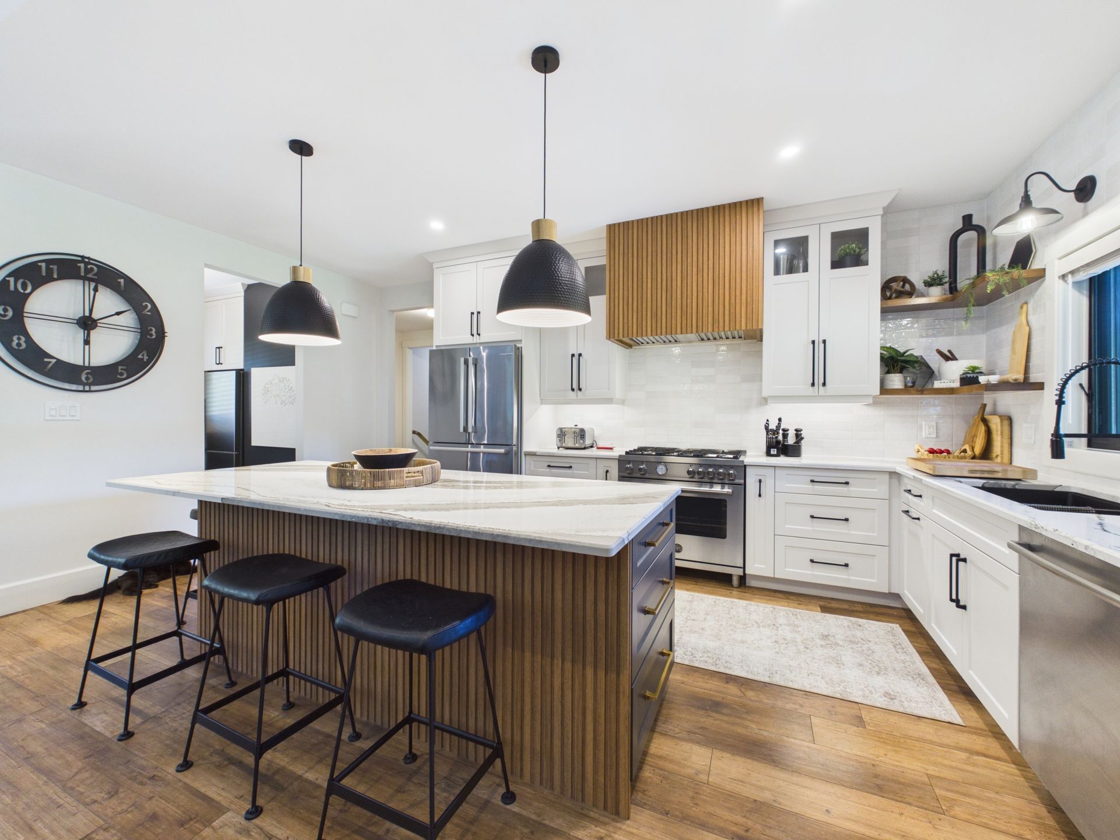
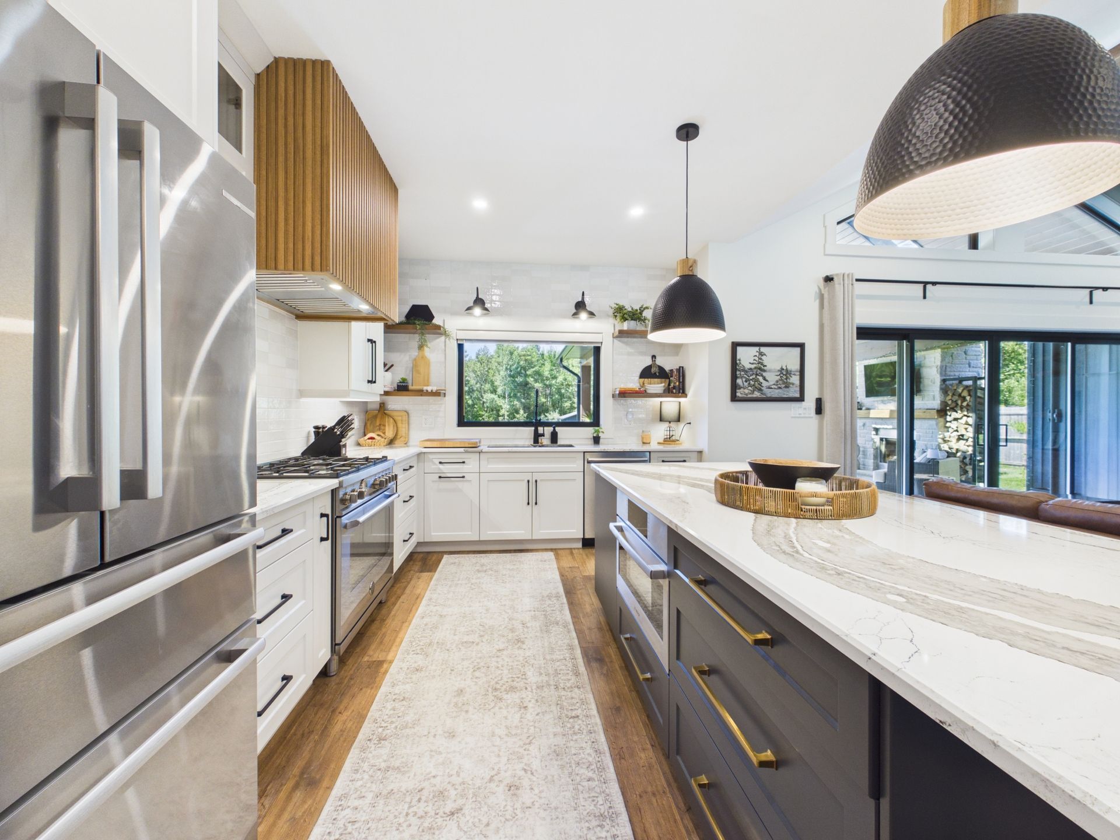
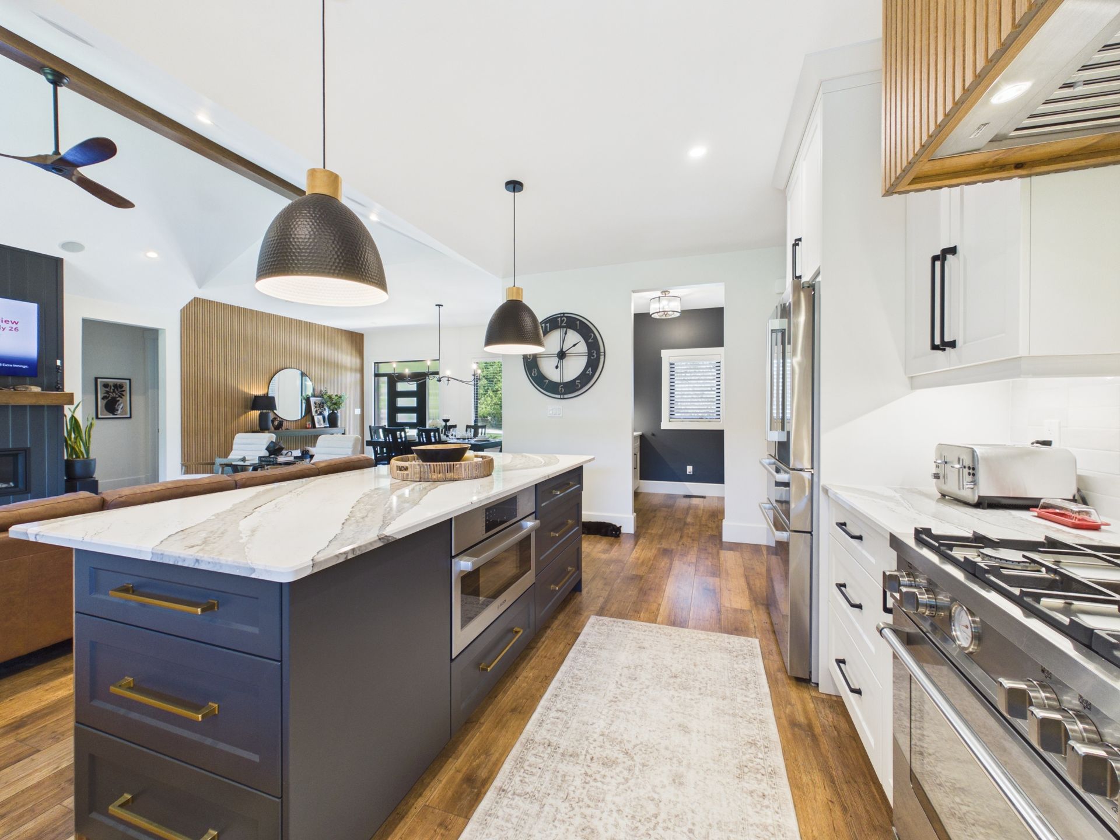
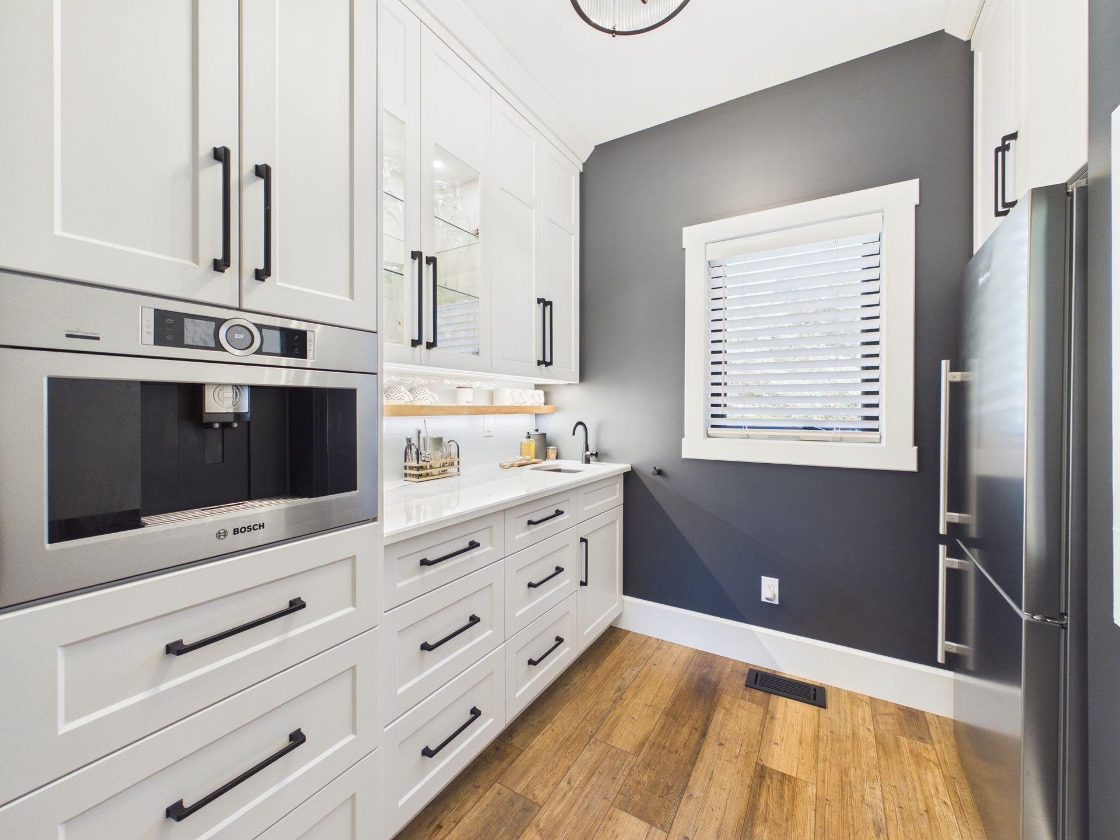
At the heart of the main level is a chef's kitchen designed for both everyday use and entertaining, finished with premium Cambria countertops and extensive custom cabinetry. A walk-in butler's pantry provides additional storage and preparation space, keeping everyday appliances and functions conveniently accessible without adding clutter to the main kitchen.
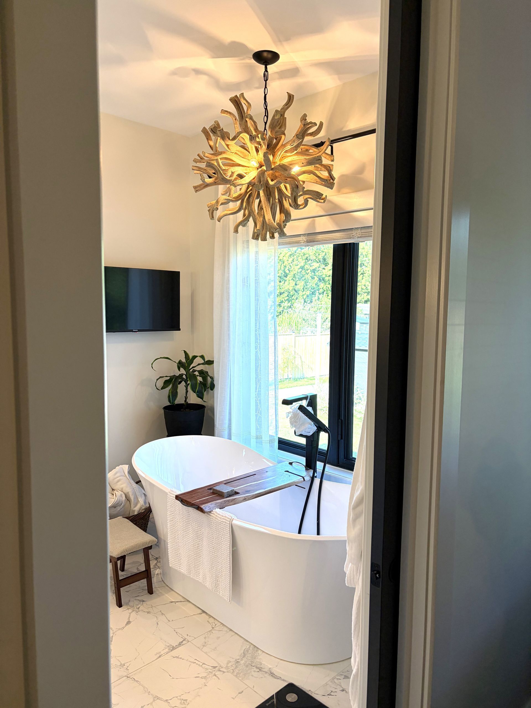
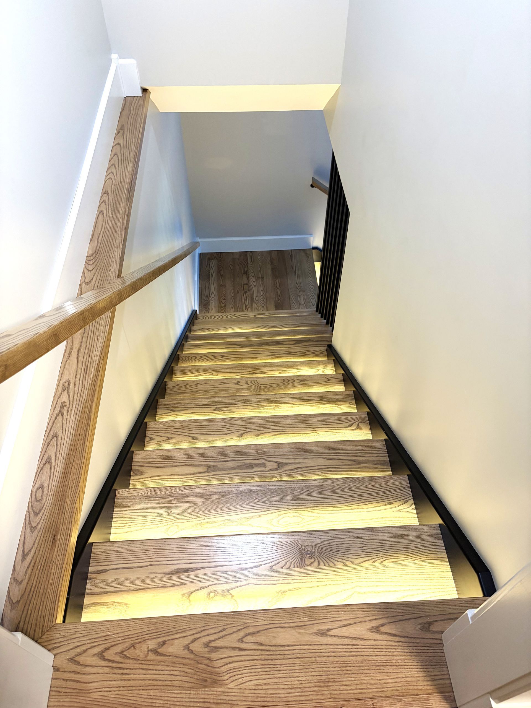
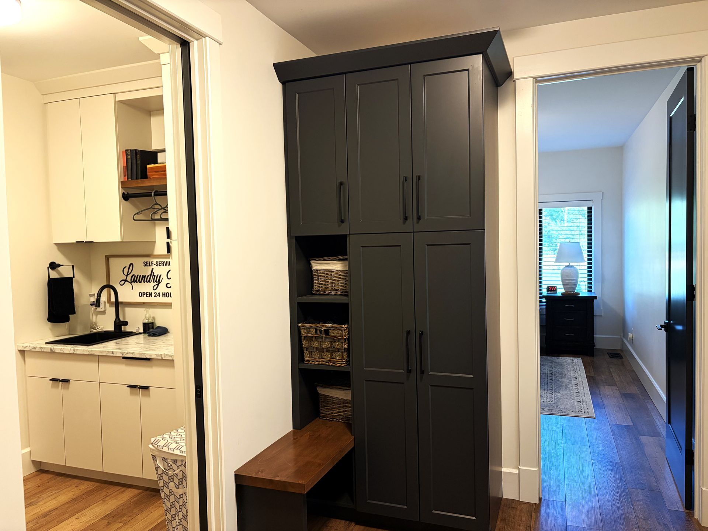
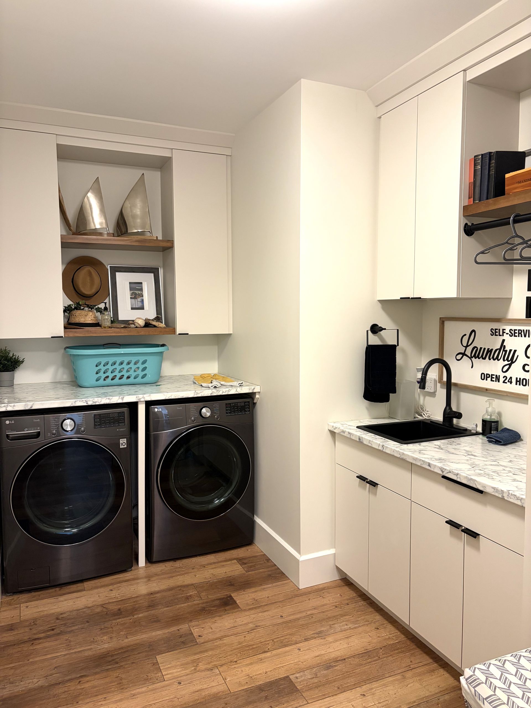
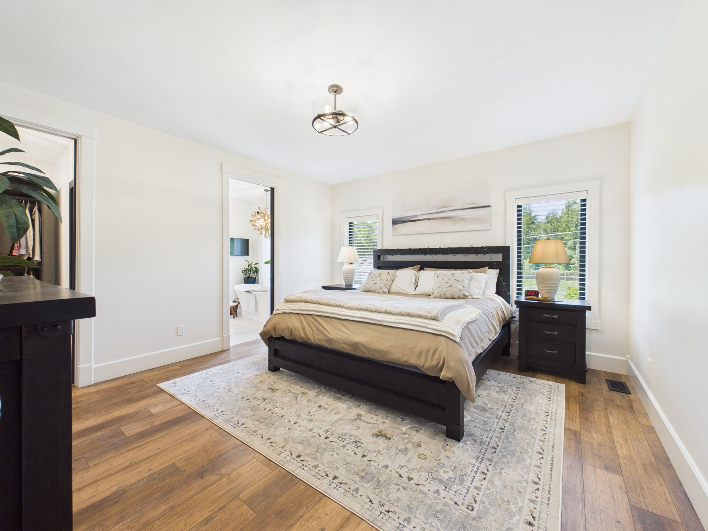
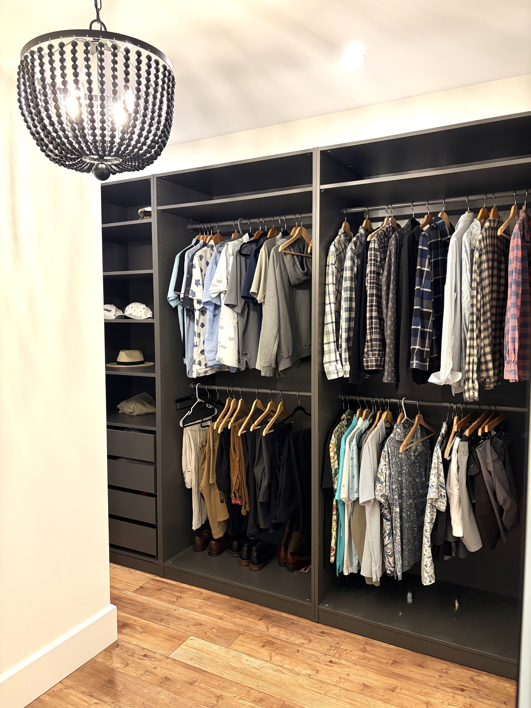
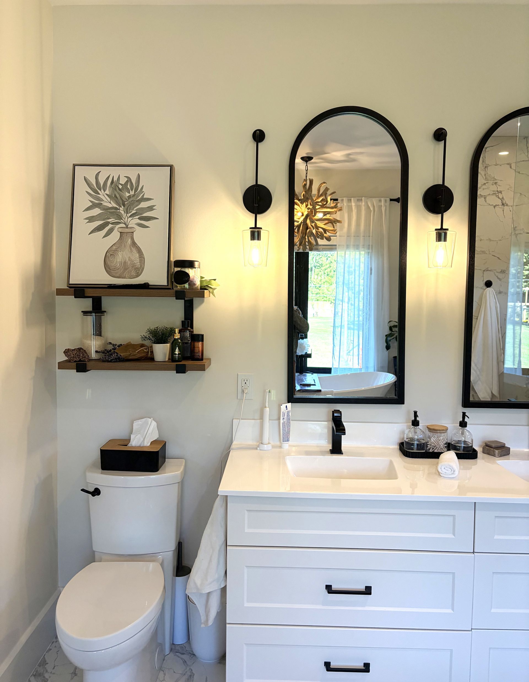
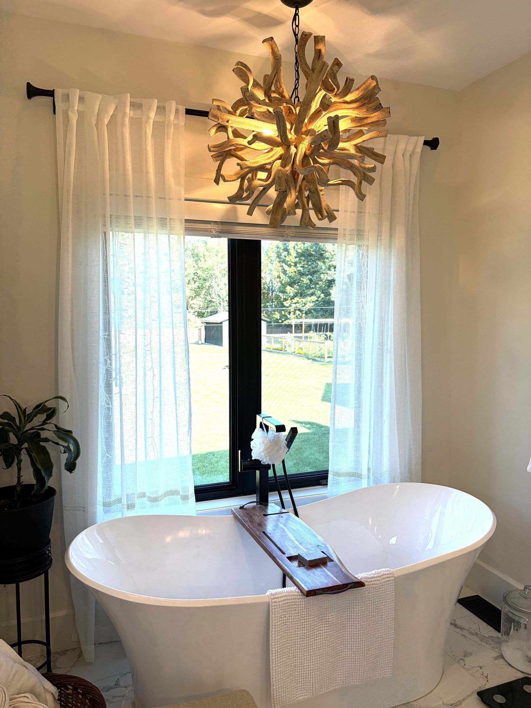
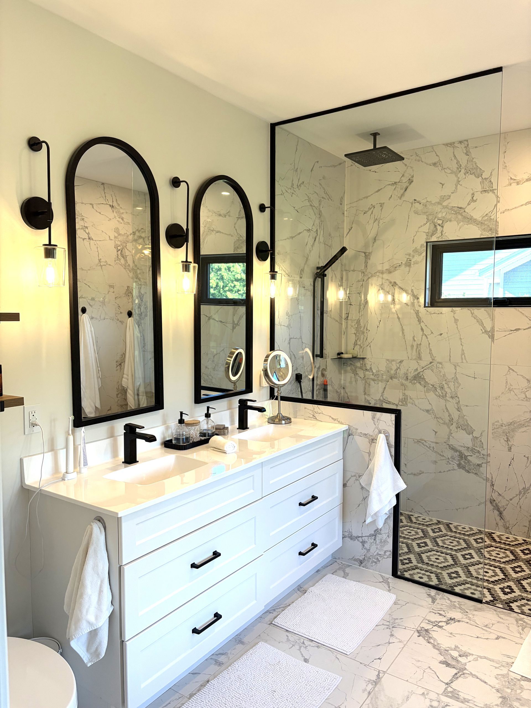
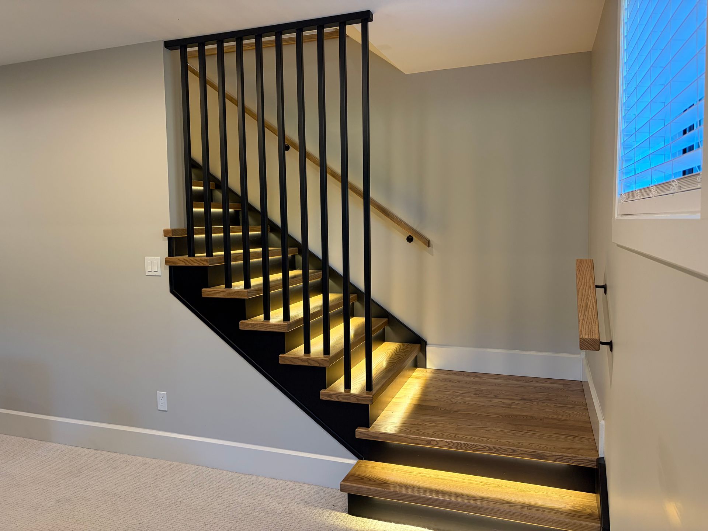
Custom craftsmanship continues throughout the home. Hardwood stair treads were colour-matched to the surrounding wood finishes and fitted with integrated LED lighting, while purpose-built cabinetry and millwork were incorporated into the laundry room, mudroom, closets, and living areas. The primary suite was approached as its own private retreat: a custom-designed walk-in closet provides tailored storage, while the adjoining spa-like ensuite creates a calm, refined space designed around everyday comfort.
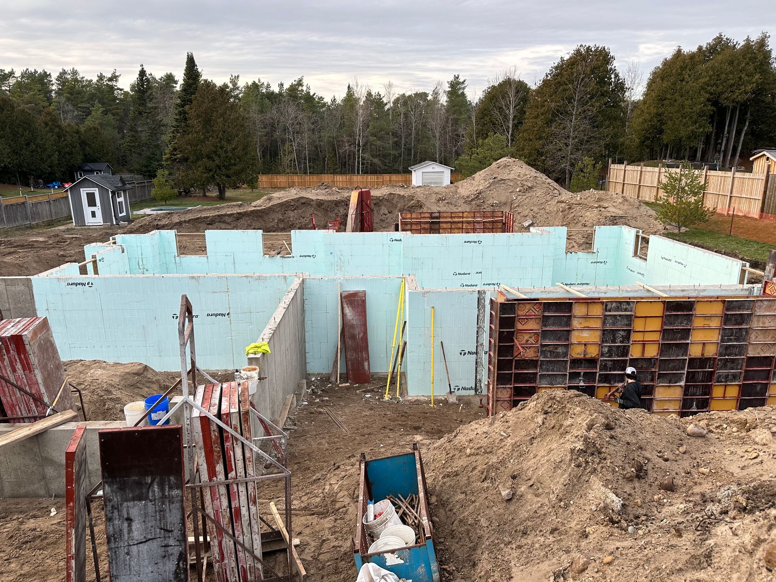
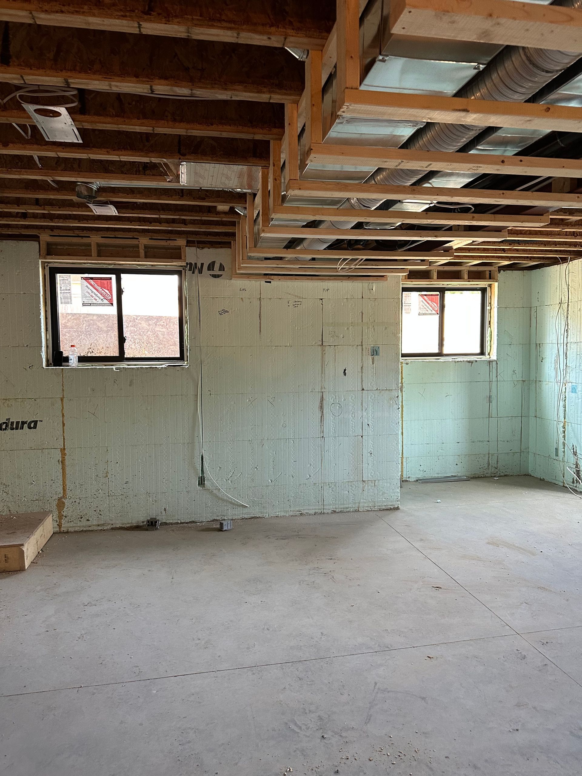
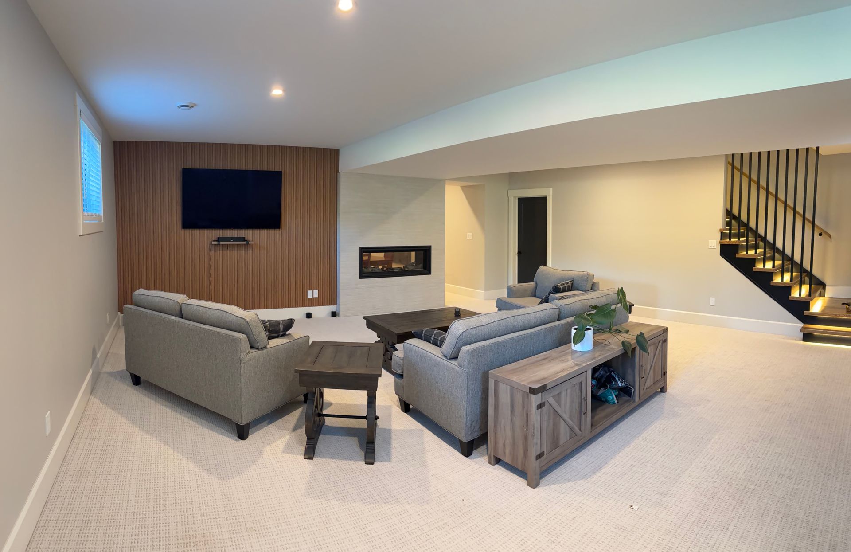
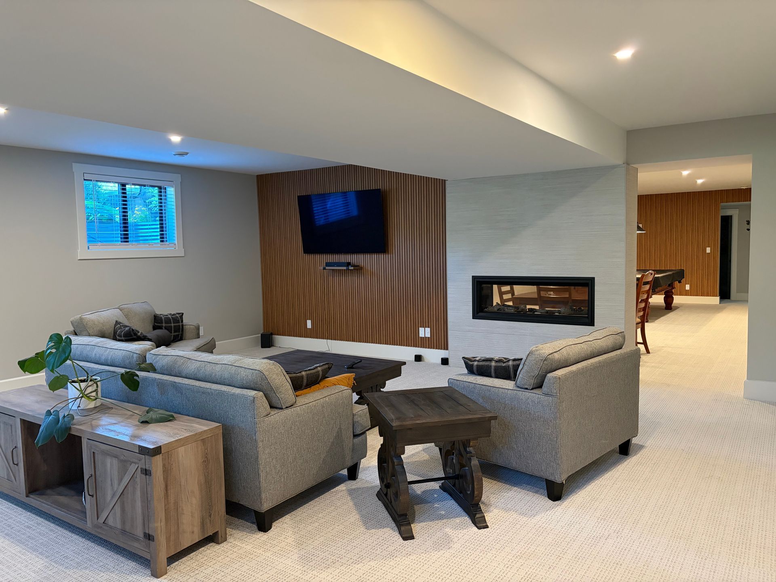
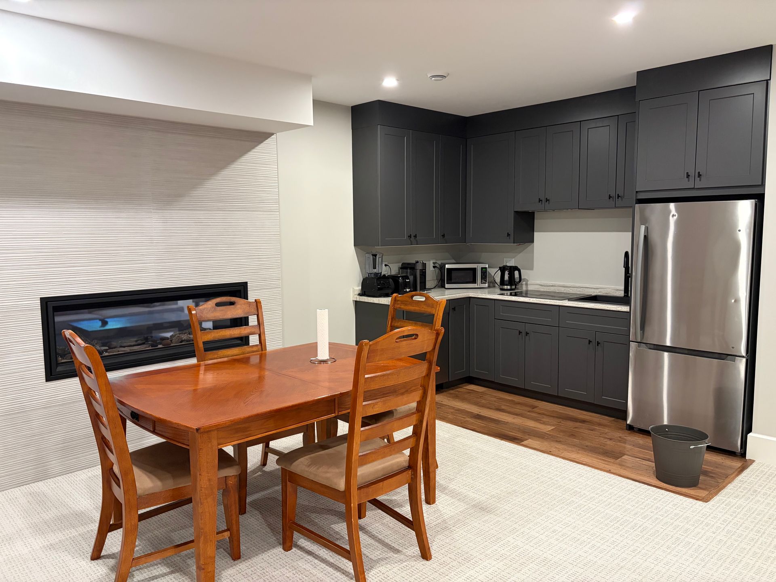
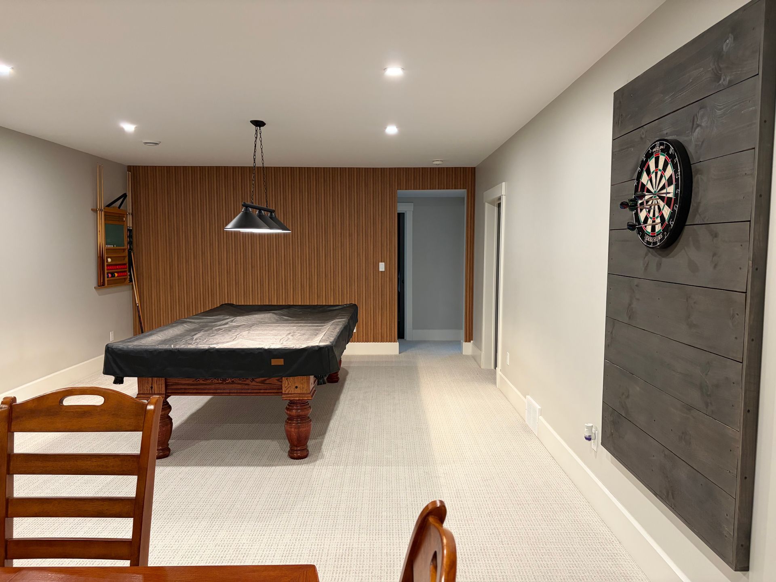
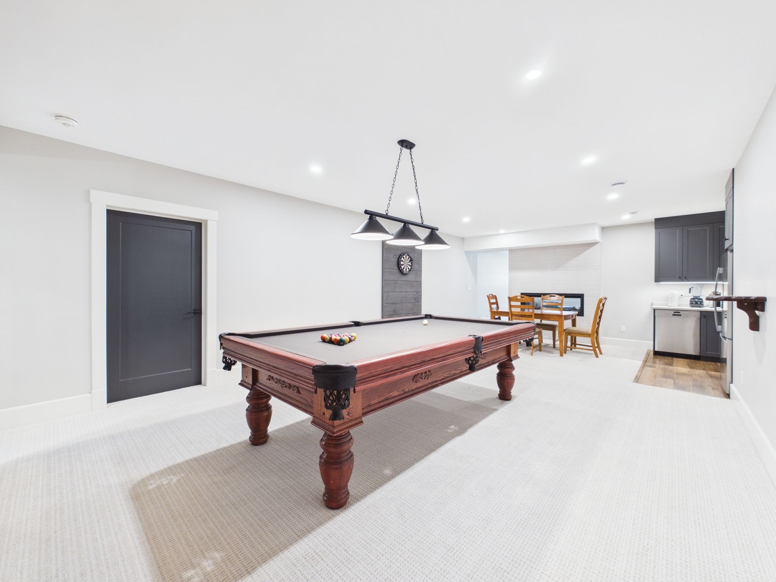
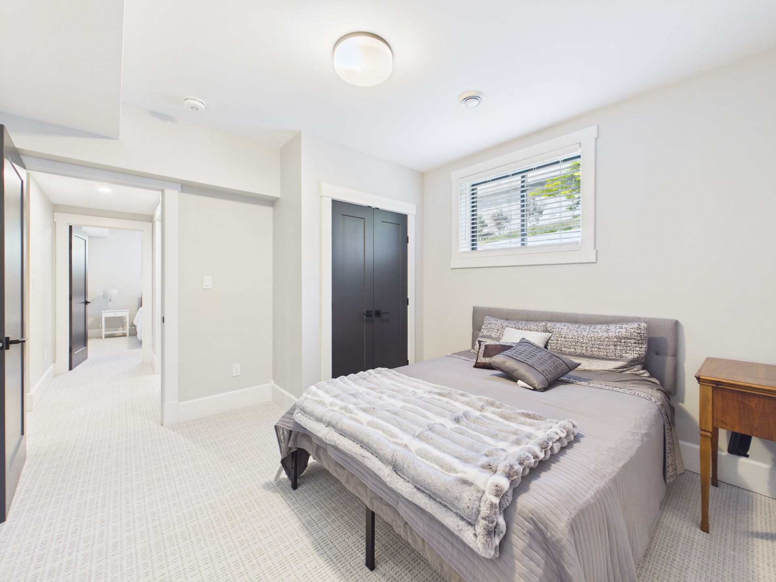
The fully finished basement substantially expands the home's usable living space. A massive family room and recreation area are anchored by a two-sided gas fireplace, while a complete second kitchen creates flexibility for entertaining, extended family, or future in-law suite use. Performance was also considered alongside aesthetics with a full ICF basement allowing for year-round comfort.
The result is a highly personalized home that balances sophisticated contemporary design with warmth, functionality, and flexibility—a residence designed not simply around how its owners live today, but around how they'll enjoy the property for years to come.
This was our second time building with Ruetz, and once again they delivered a home tailored to exactly how we wanted to live. The quality, custom details, and care put into every space speak for themselves.


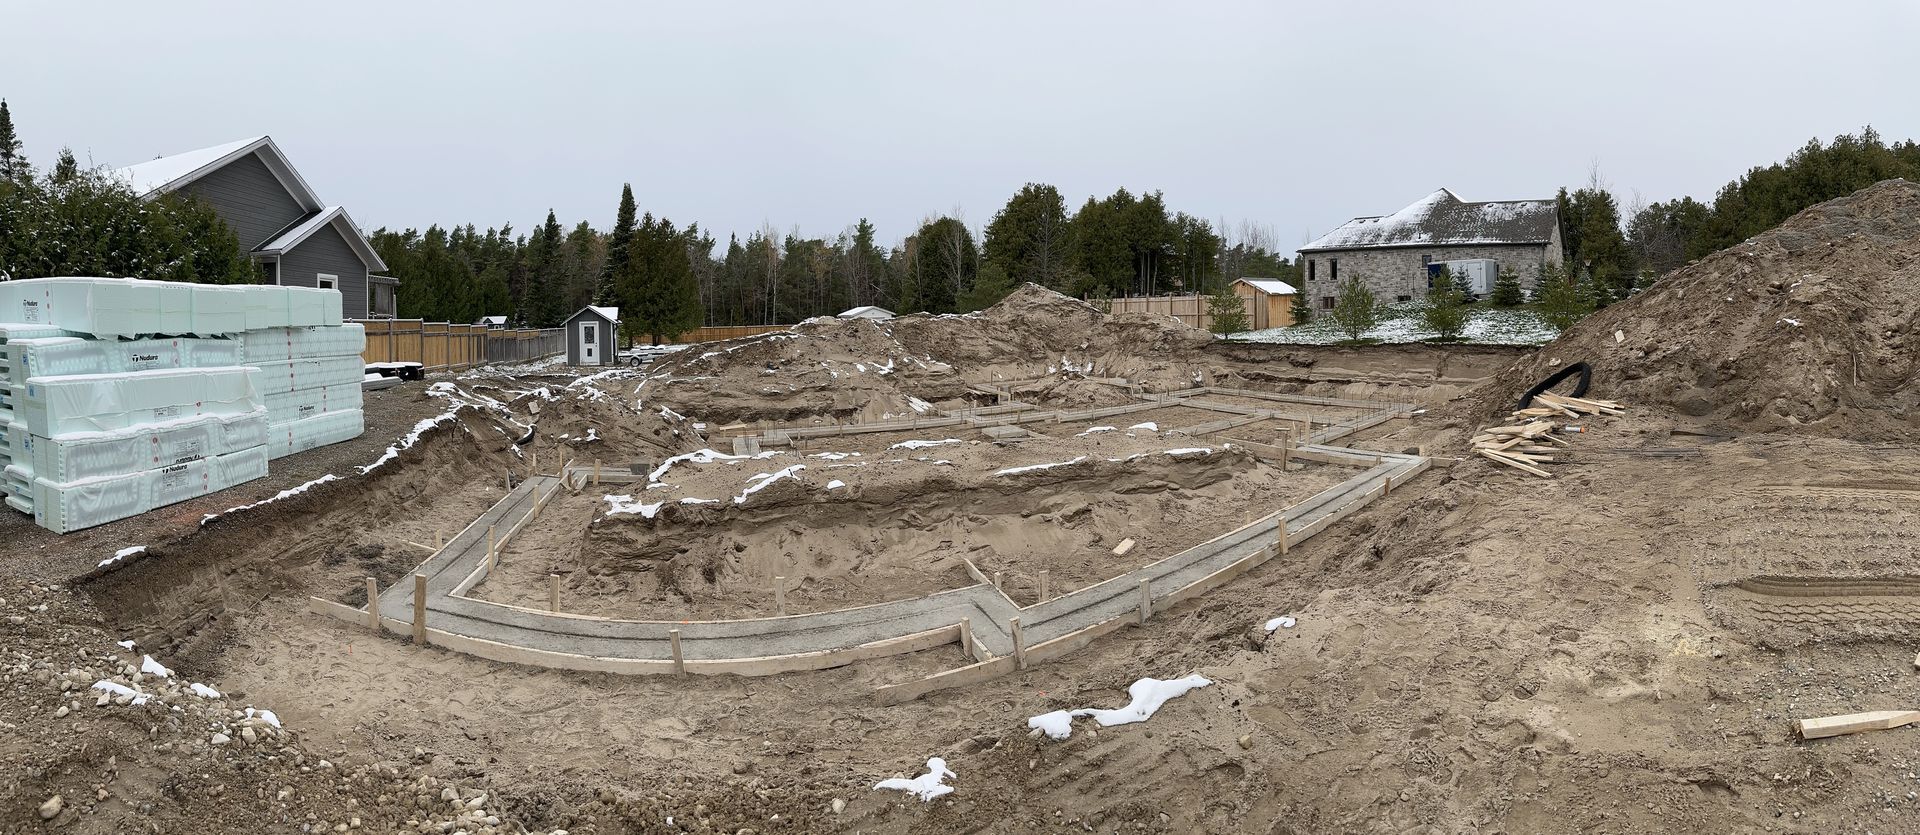
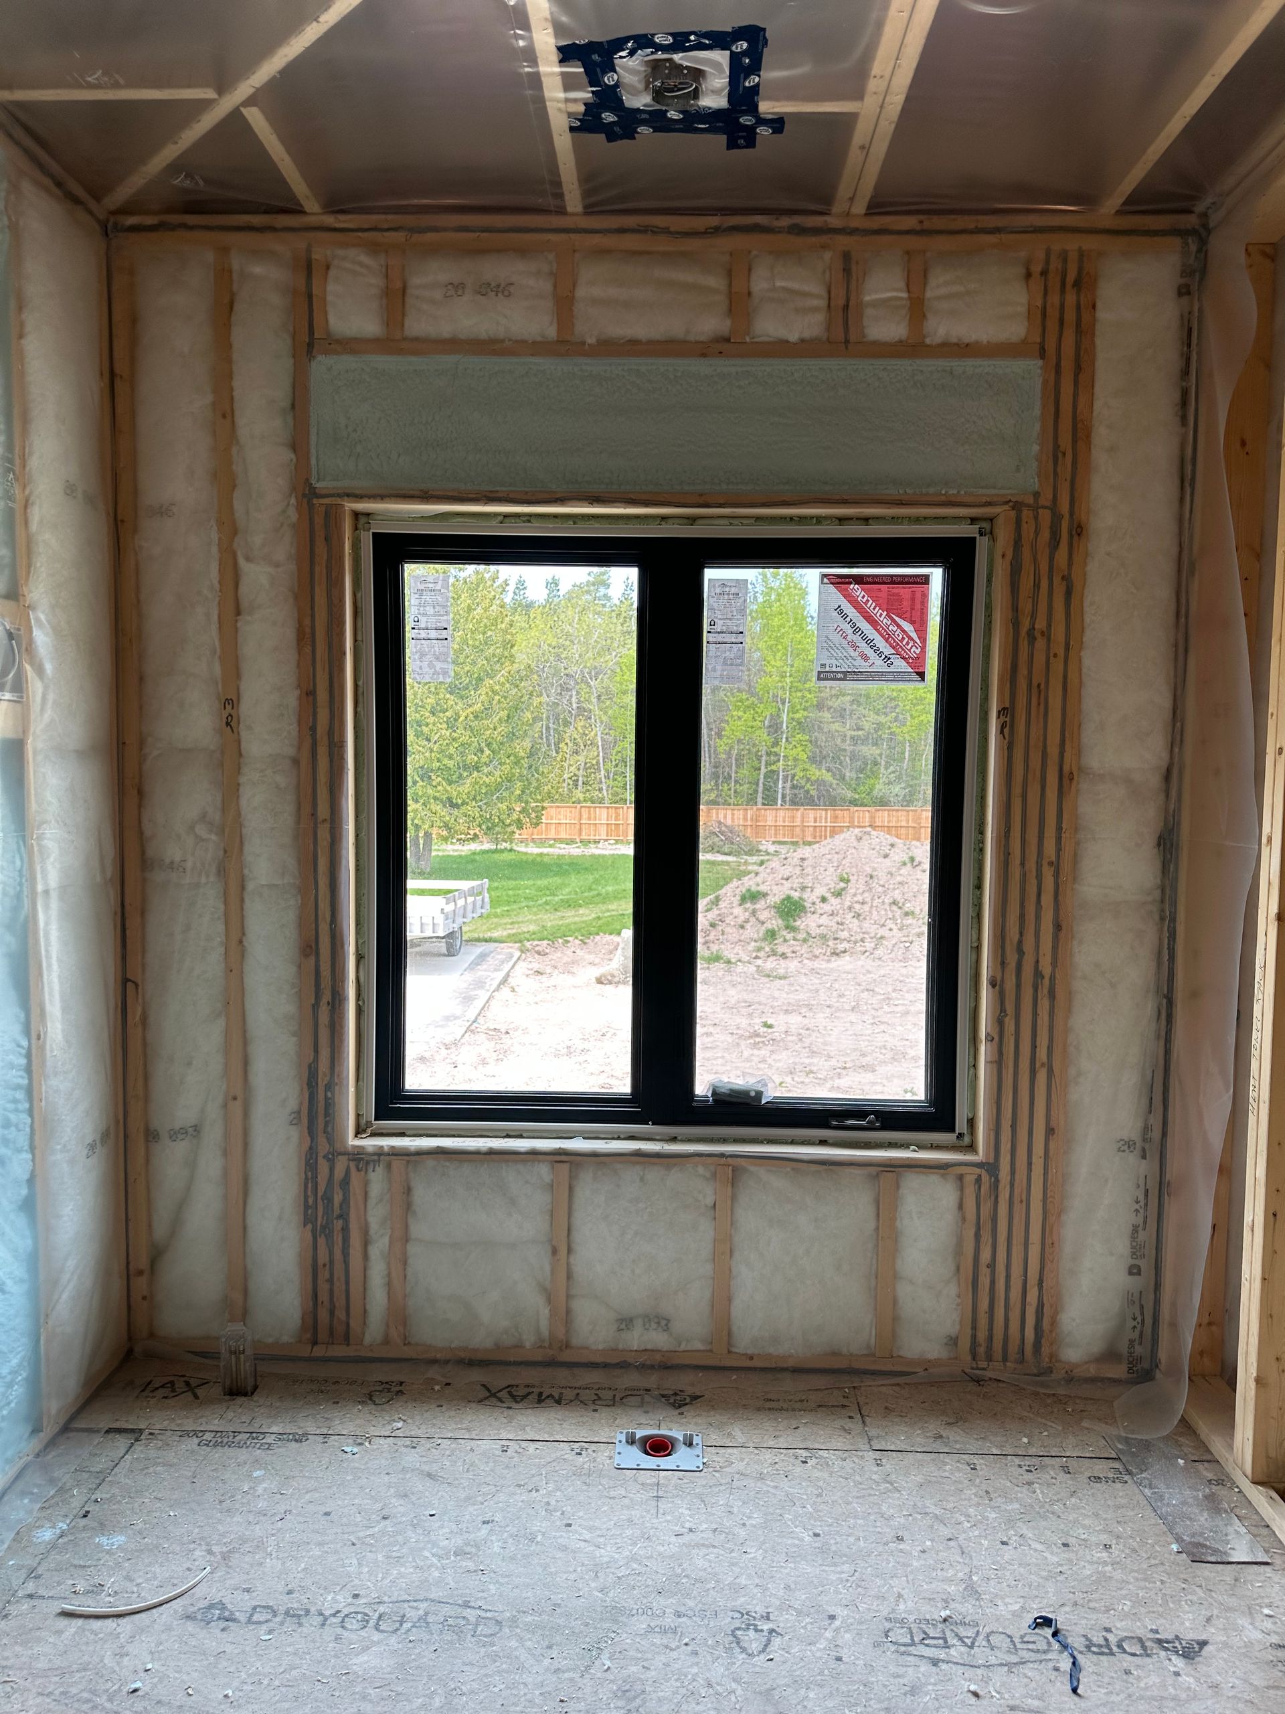
See the Vision Take Shape
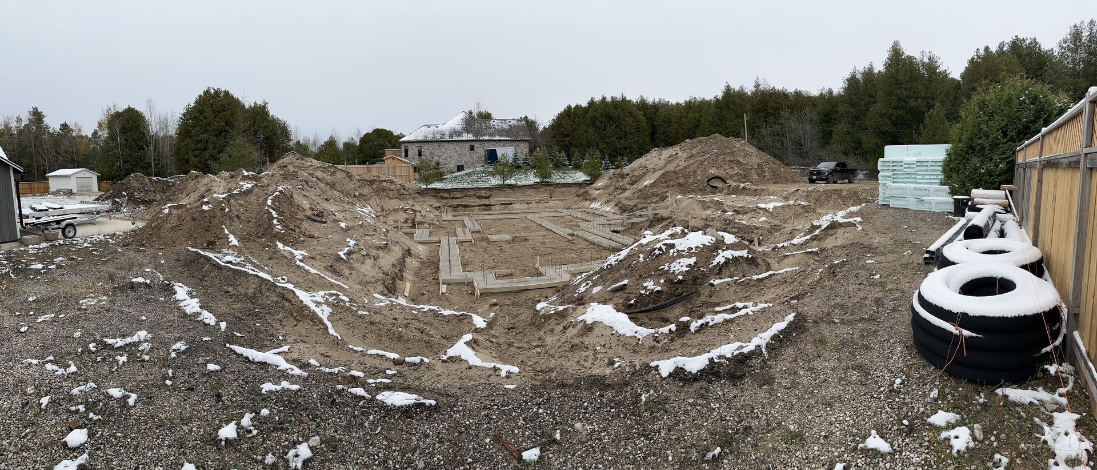
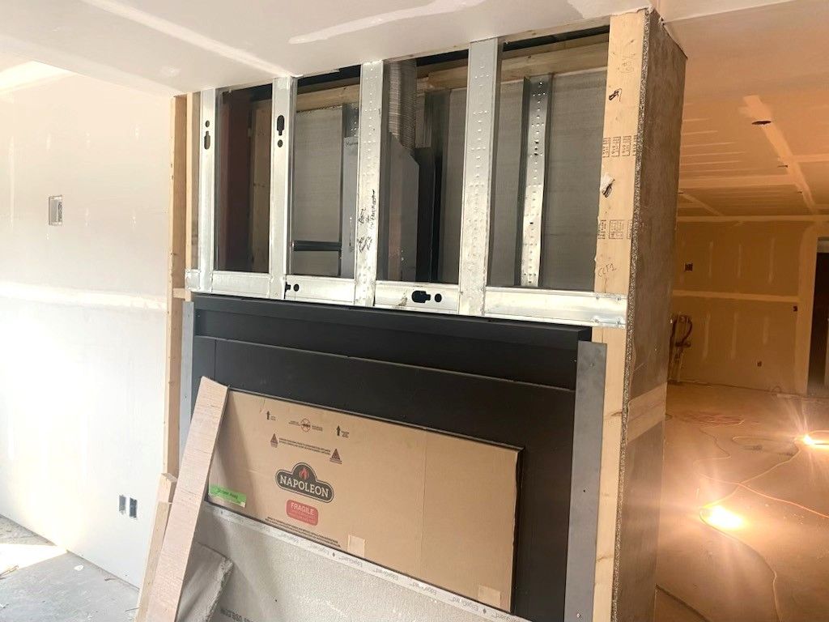
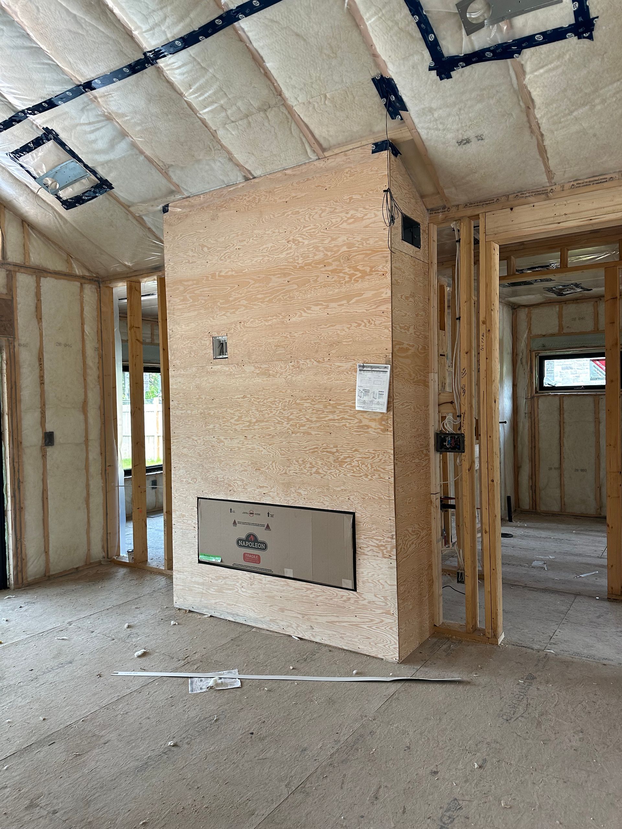
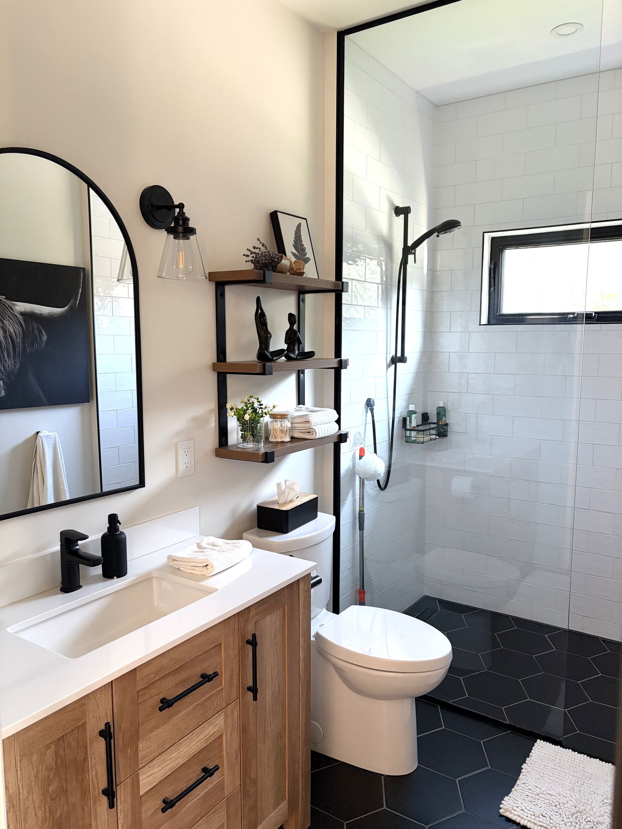
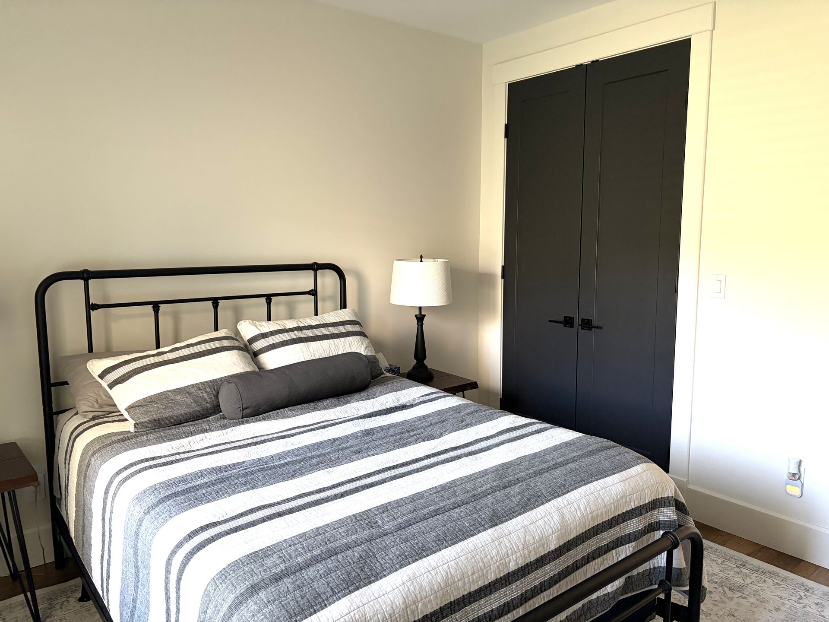
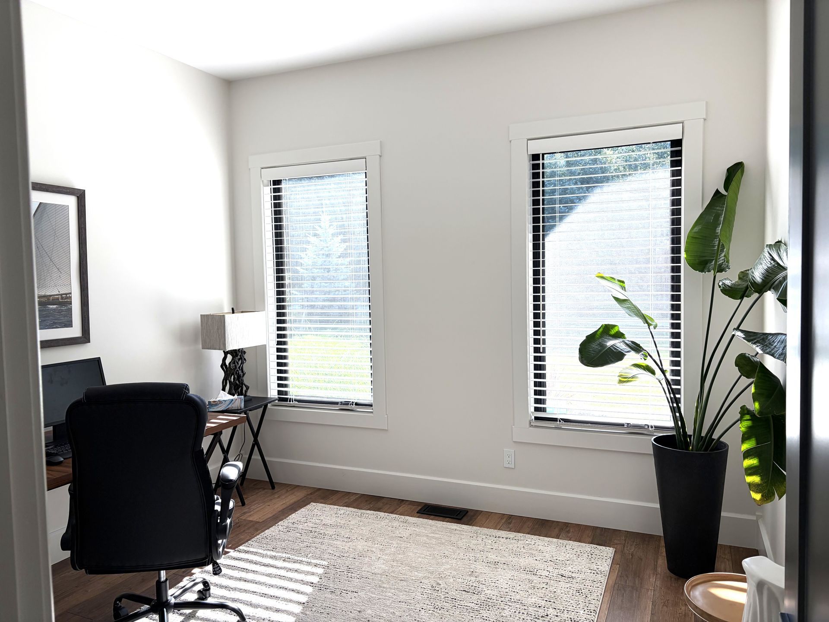
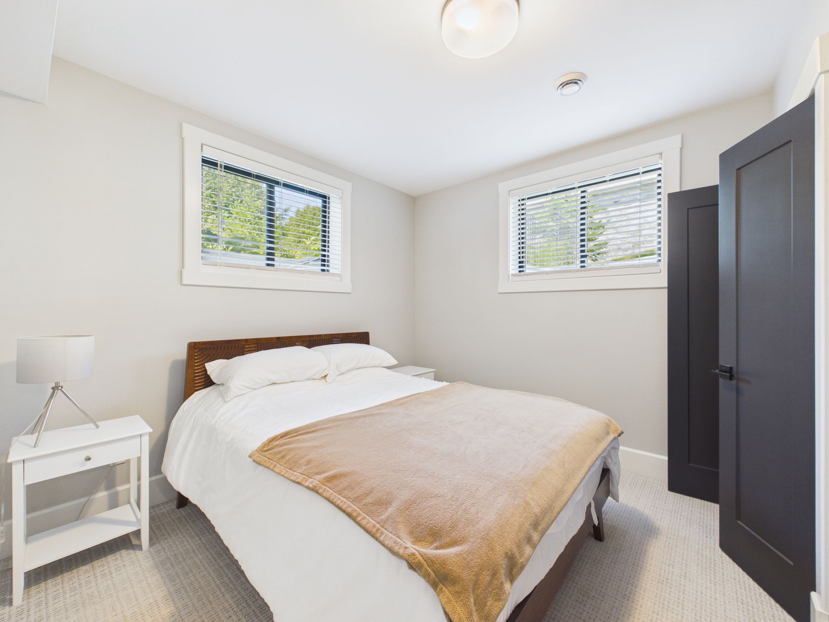
Follow the transformation from site preparation and framing through to the finished architectural details behind this highly personalized custom home.



Experience the Craftmanship
SEE THE BUILD IN MOTION
Explore some of the home's most distinctive rooms and experience the craftsmanship, thoughtful layout, and premium finishes that bring this custom build to life.
A warm welcome home.
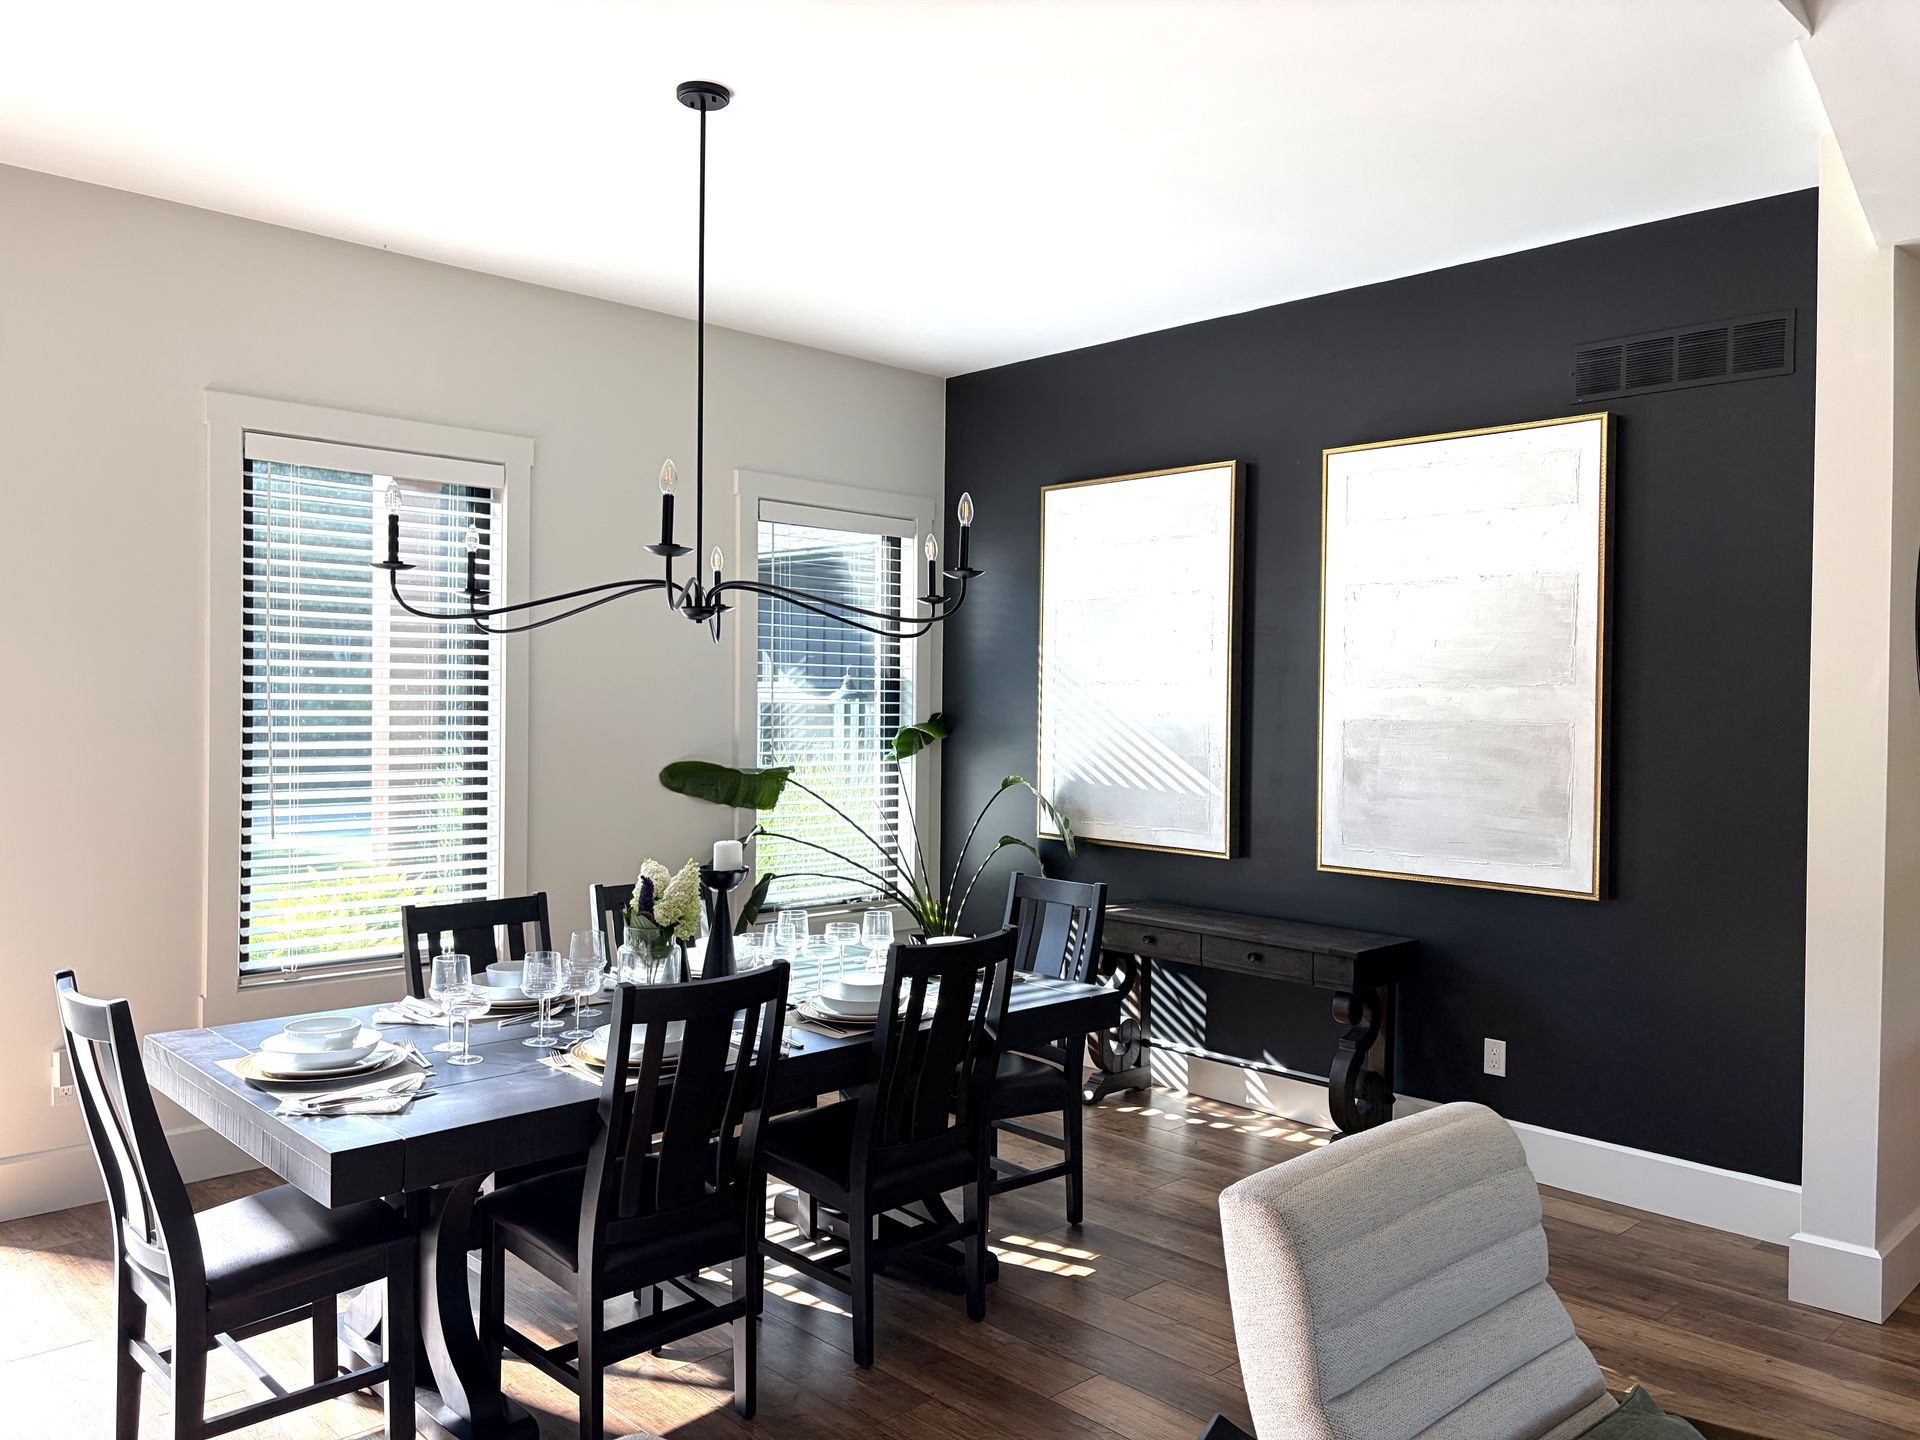
Step inside through the front entry and experience the heart of the home. This walkthrough highlights the bright, open-concept kitchen, handcrafted custom pantry, dining area, and adjoining living space —showcasing the seamless flow, custom millwork, and thoughtful design details that make everyday living both functional and inviting.
A private spa retreat.
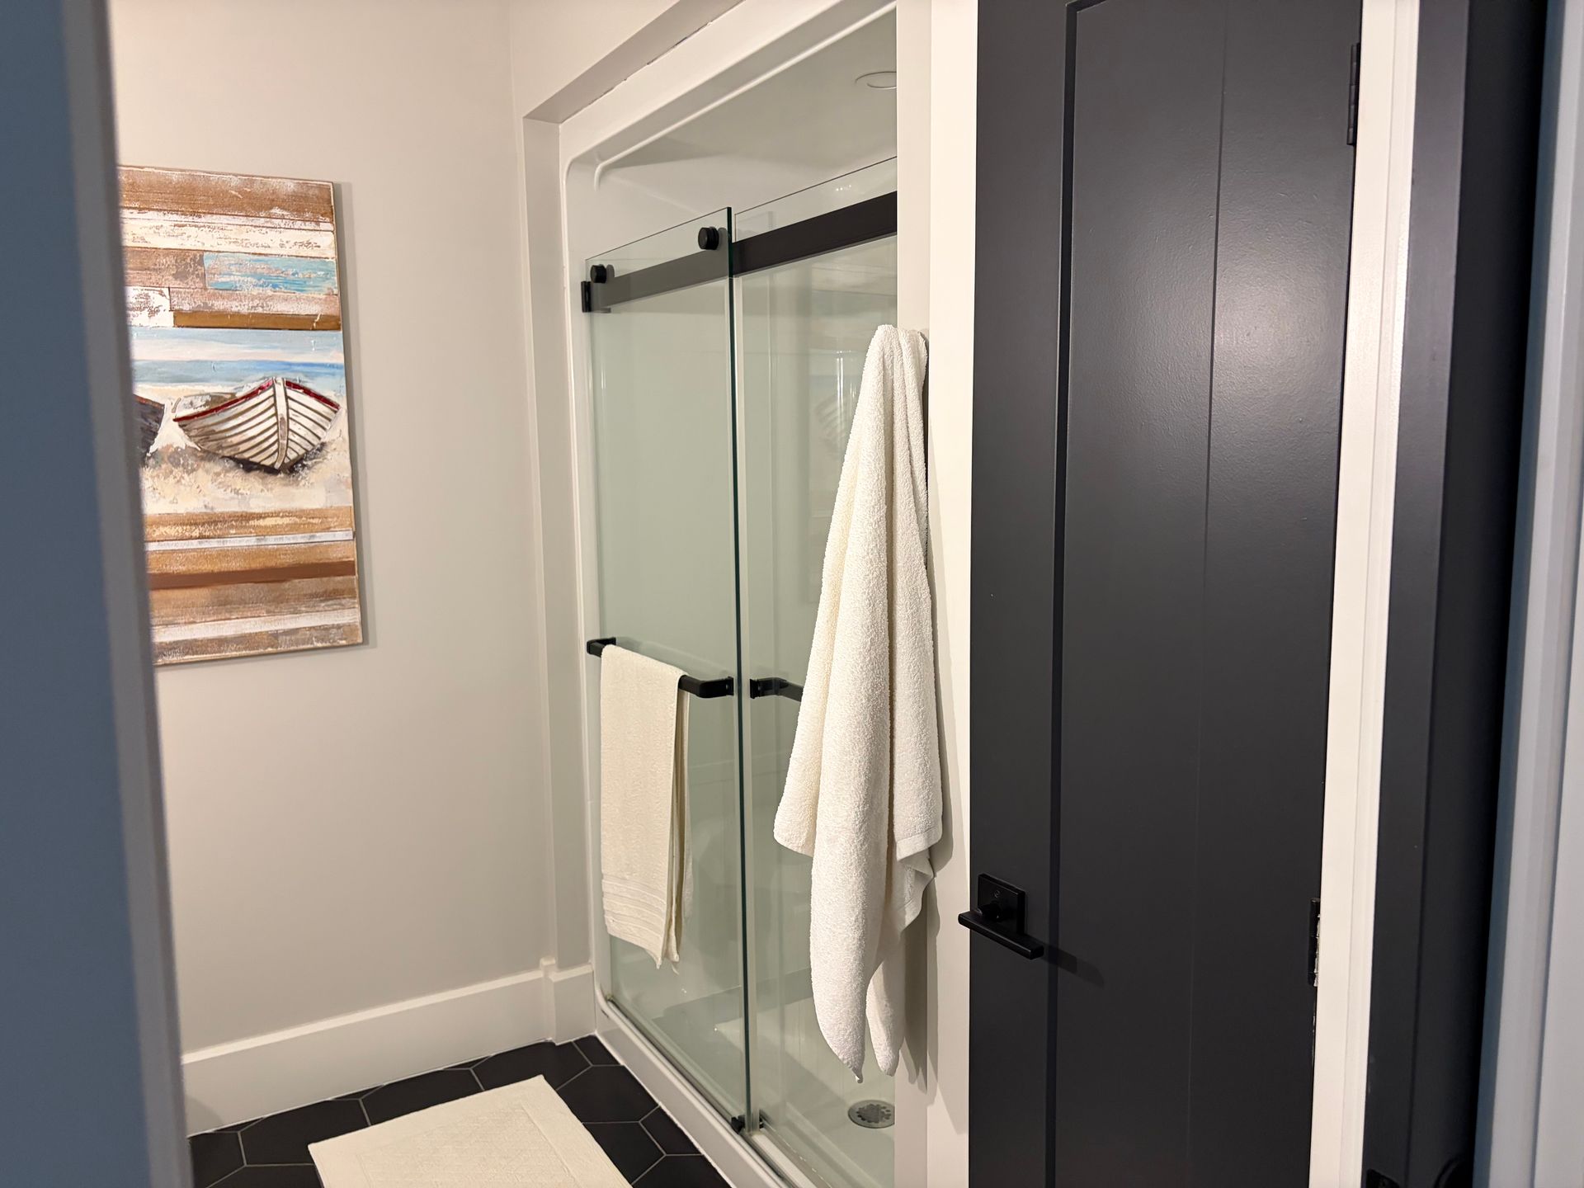
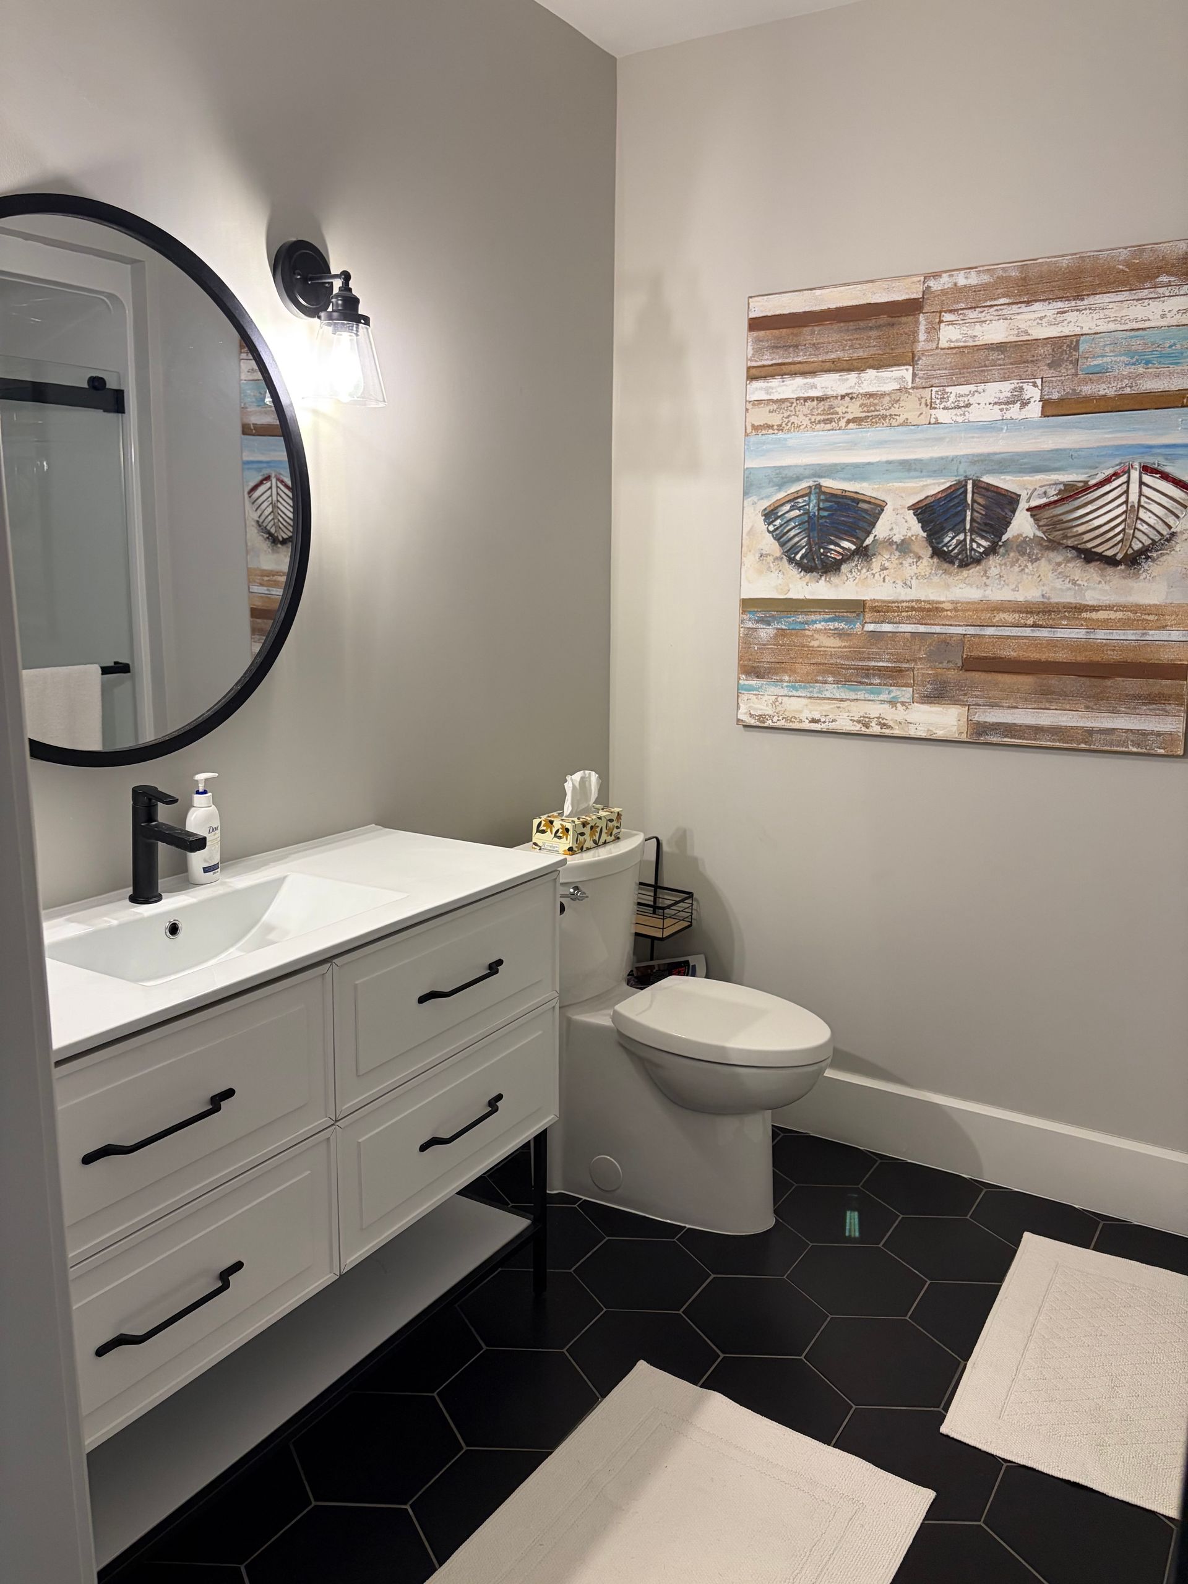
Designed with the same attention to detail found throughout the home, this elegant bathroom pairs timeless finishes with modern luxury. Soft grey and white tones, premium fixtures, and a clean, sophisticated aesthetic create a calming space that feels both refined and effortlessly comfortable.
INSPIRED TO BUILD A HOME OF YOUR OWN?
Let's Build Something Worth Showcasing
Whether you're rebuilding, arriving with completed plans, or beginning with a vision for something entirely your own, our team can guide the project from initial planning through construction and finishing. The result isn't simply a custom house—it's a home designed around your property, priorities, and lifestyle.